
















Address
94 Ashwood Lane, Branson West, MO
Price
$ 540,000
Property Attributes
- MLS#60321875
- TypeSingle Family
- Listing Status Active
- CountySTONE
- CityBranson West
- NeighborhoodStonebridge Village
- Zip65737
- StyleTraditional,Ranch
- Year Built2005
- Taxes$ 2624
- Price$ 540,000
- Bedrooms4
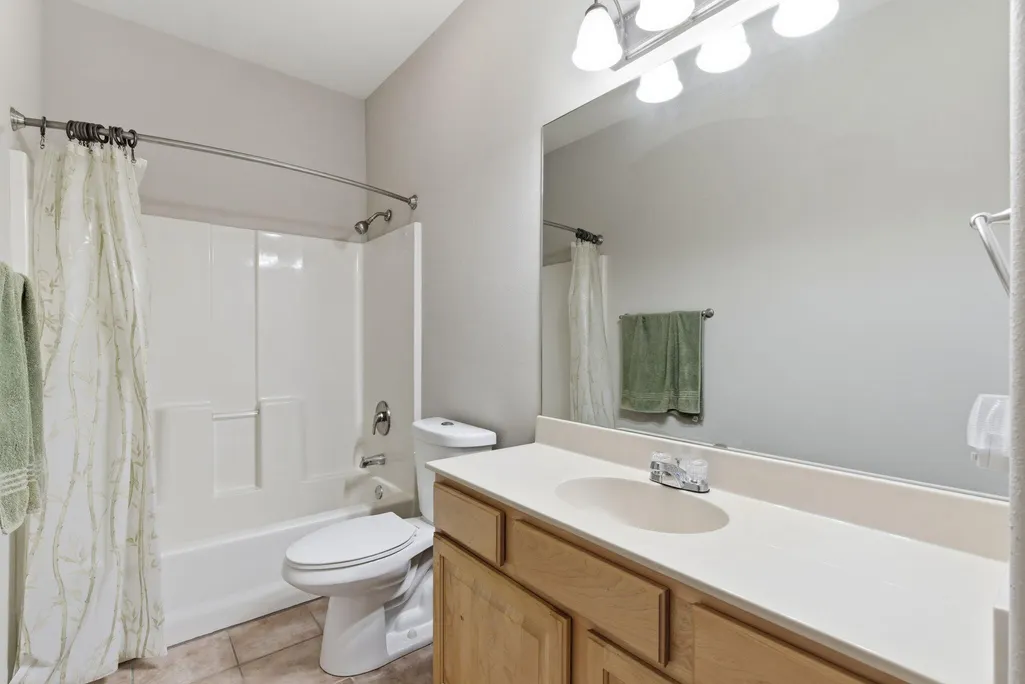
- Full Bathrooms3
- Half Bathrooms1
- Sqr Footage3771
- Lot Size0.43 Acres
Data Source:
Southern Missouri Regional MLS (SOMO)
Property Description
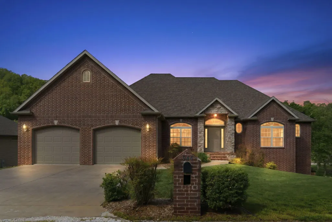
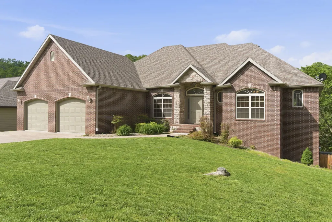
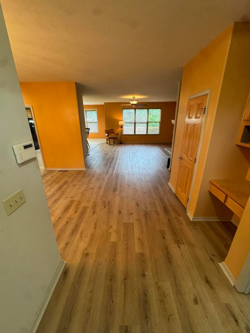
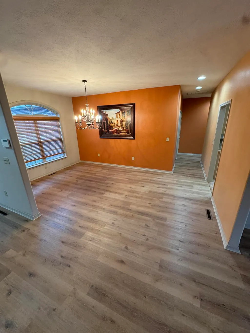
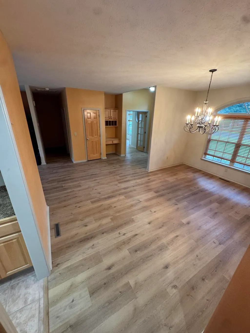
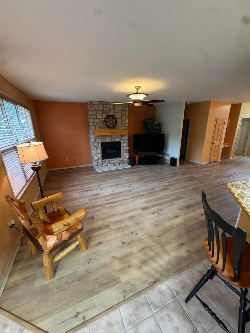
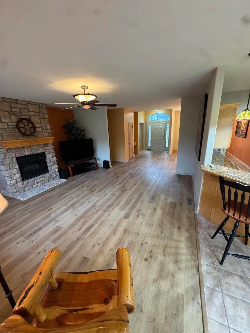
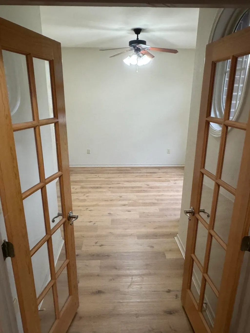
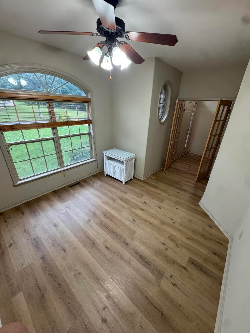
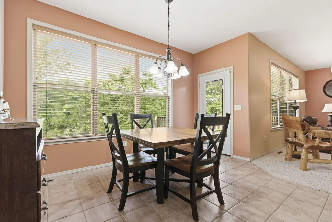
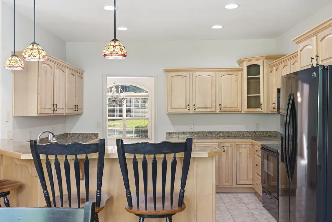
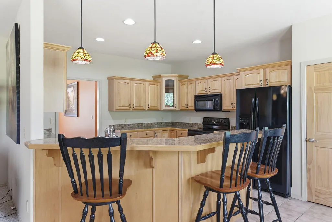
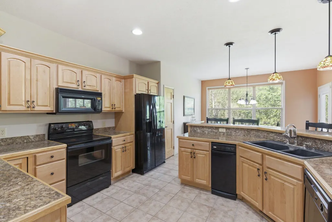
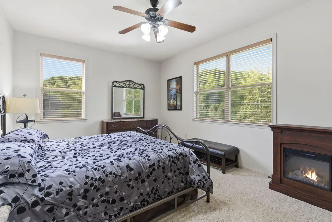
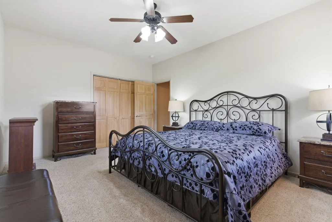
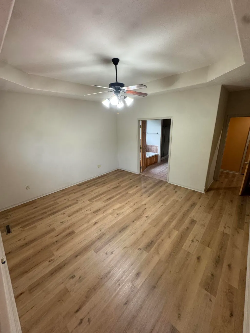
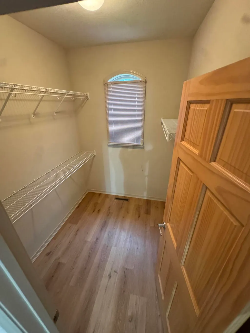
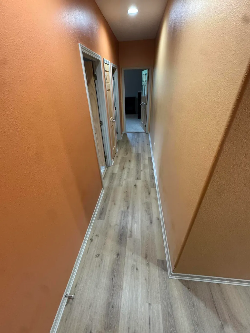
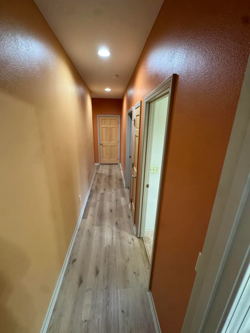
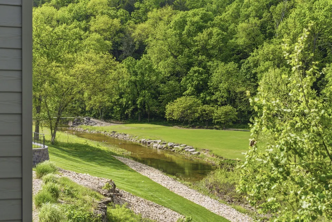
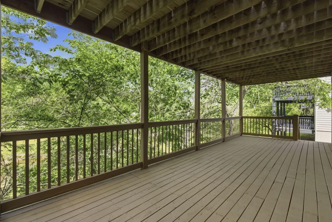
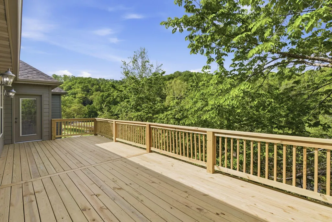
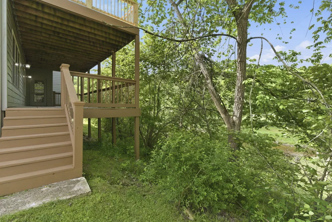
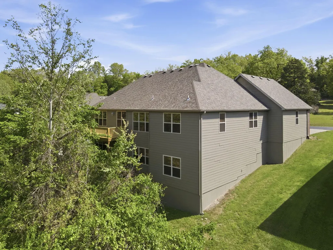
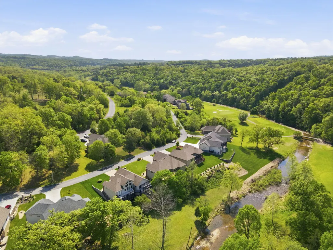
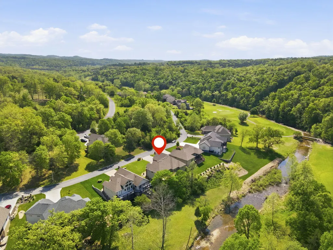
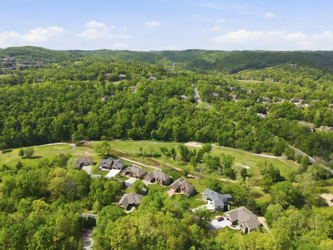
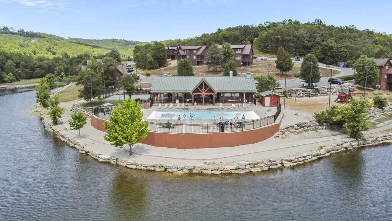
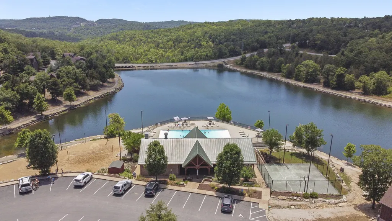
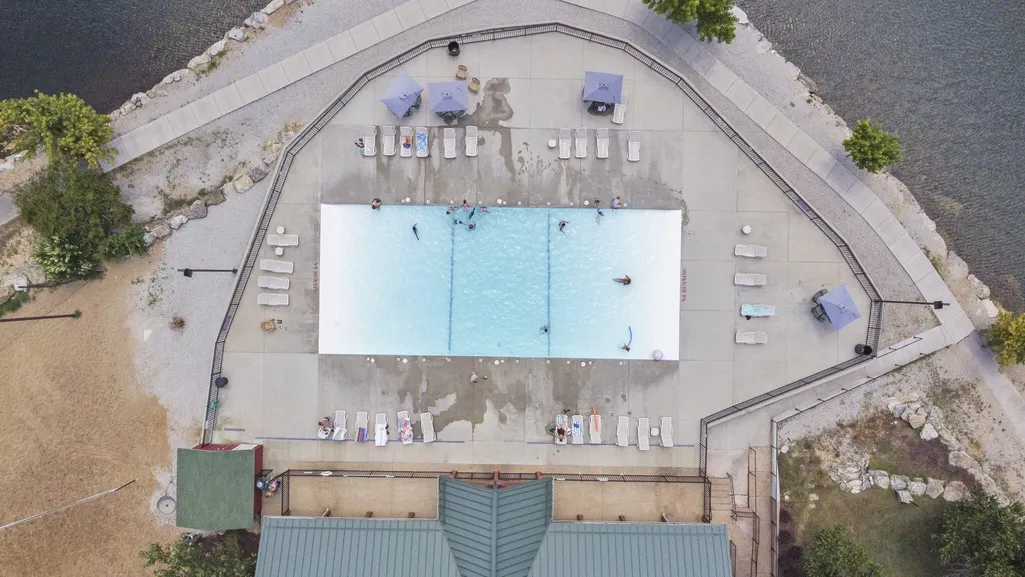
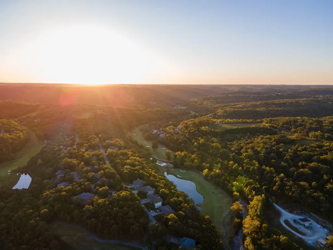
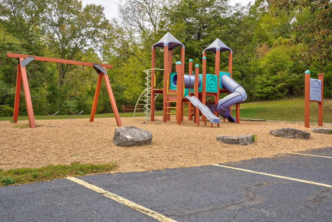
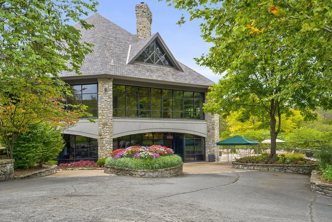
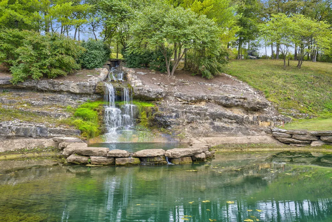
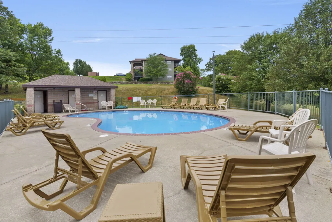
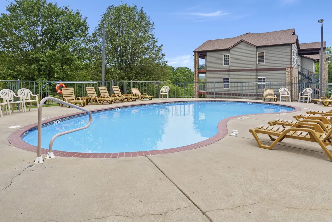
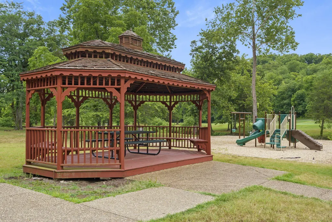
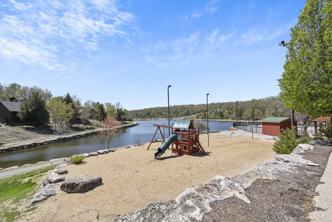
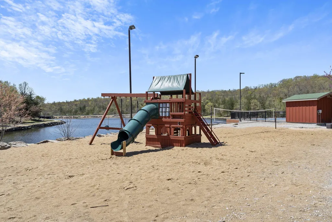
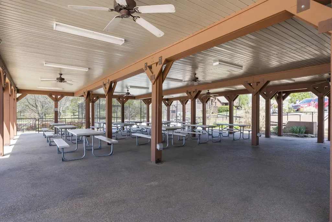
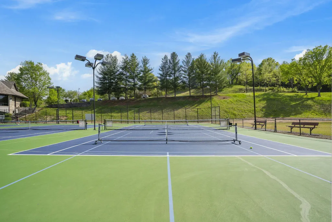
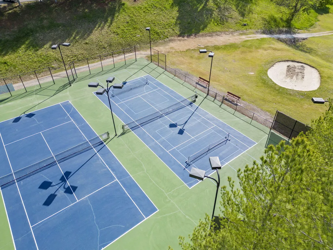
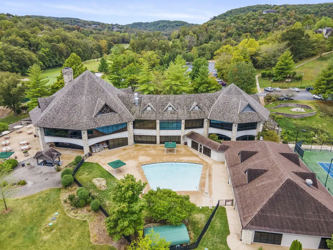
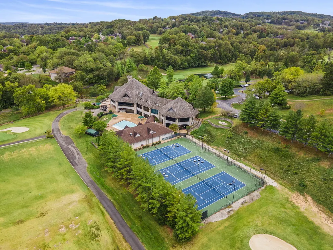
Welcome home to an exceptional opportunity to overlook the 8th Fairway on the renowned Ledgestone Golf Course from your own backyard! Nestled within the gated Stonebridge Village community in Branson West, this remarkable property offers a seamless blend of scenic beauty, comfort, and refined living, further elevated by the sight and sound of a nearby creek, best enjoyed from the Brand-New upper Deck or the inviting Lower-Level Deck in your own backyard.From the moment you arrive, you'll appreciate the sense of prestige and tranquility that comes with Golf Course Frontage and meticulously maintained surroundings. Whether savoring morning coffee with sweeping fairway vistas or unwinding amid the serene backdrop of the Ozarks, this home offers an elevated everyday experience.Residents of Stonebridge Village enjoy an impressive collection of Resort-Style amenities designed for both relaxation and recreation. Dine at The Ledgestone Grille, enjoy multiple swimming pools, a fully equipped fitness center, and an elegantly appointed clubhouse. Outdoor enthusiasts will appreciate the tennis and pickleball courts, basketball court, sand volleyball, and scenic walking areas, while additional features, including a pavilion, banquet facility, playgrounds, and pro golf shop complete this exceptional lifestyle offering. HVAC is less than 2 Years old (8/7/2024). JUST INSTALLED NEW LVP FLOORING UPSTAIRS 06192026! Seller is providing a 1-Year Home Warranty to add Peace of Mind to the new owners!
| Elementary School | Middle School | High School |
|---|---|---|
| Reeds Spring Elementary School | Reeds Spring Middle School | Reeds Spring High School |
| Price History | |
|---|---|
| 4/25/2026 | Listed $575,000 |
| 6/21/2026 | 3$560,000 |
| 8/8/2026 | 4$540,000 |
General Features
| Sewer | Public Sewer |
|---|---|
| Heating | Forced Air,Central,Fireplace(s) |
| Cooling | Central Air,Ceiling Fan(s) |
| Utilities | Cable Available |
| Possession | Closing |
| Roof | Asphalt,Shingle |
| Appliances | Dishwasher,Free-Standing Electric Oven,Exhaust Fan,Microwave,Electric Water Heater,Disposal |
| HOA Fee | 181.75 |
| Garage Spaces | 2 |
| Association Fee Includes | Play Area,Clubhouse,Pool,Basketball Court,Exercise Room,Other,Tennis Court(s),Snow Removal,Security,Gated Entry,Community Center,Common Area Maintenance |
| Patio/Porch Features | Deck,Front Porch |
| Architectural Style | Traditional,Ranch |
| Pool Features | In Ground,Community |
| Security Features | Smoke Detector(s) |
| Construction Materials | Frame,Metal Siding,Brick |
| Year Built | 2005 |
| View | Golf Course,Creek/Stream |
| Stories Count | 2 |
| Property Subtype | Single Family Residence |
| Tax Year | 2025 |
| Assoc Fee Paid Per | Monthly |
| County | Stone |
| Property Type | Residential |
| Subdivision Name | Stonebridge Village |
| Garage Y/N | Yes |
| Full Baths | 3 |
| Status | Active |
| Directions | Enter at main West Gate subdivision on Stonebridge Parkway,then Left on Silver Oaks,Left on Silverado,right on Roark Branch,Right on Ashwood to home on Right. |
| High School | Reeds Spring |
| City | Branson West |
| Elementary School | Reeds Spring |
| Tax Annual Amount | 2624.73 |
| Middle/Junior High School | Reeds Spring |
| Standard Status | Active |
| Vacation Rental | No |
| Docks/Slips | No |
Interior Features
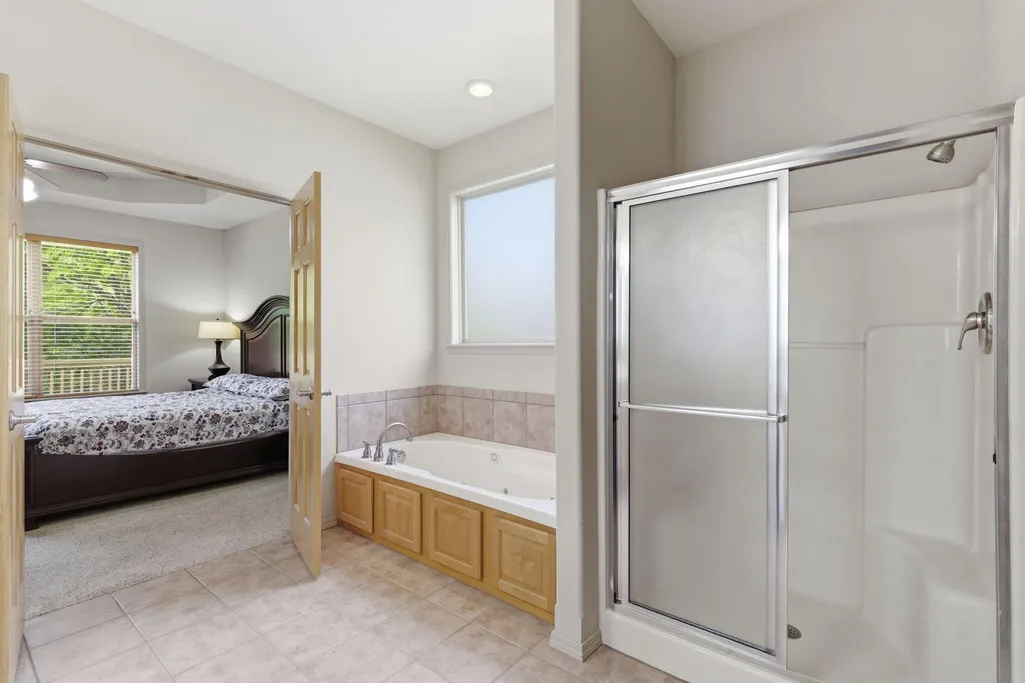
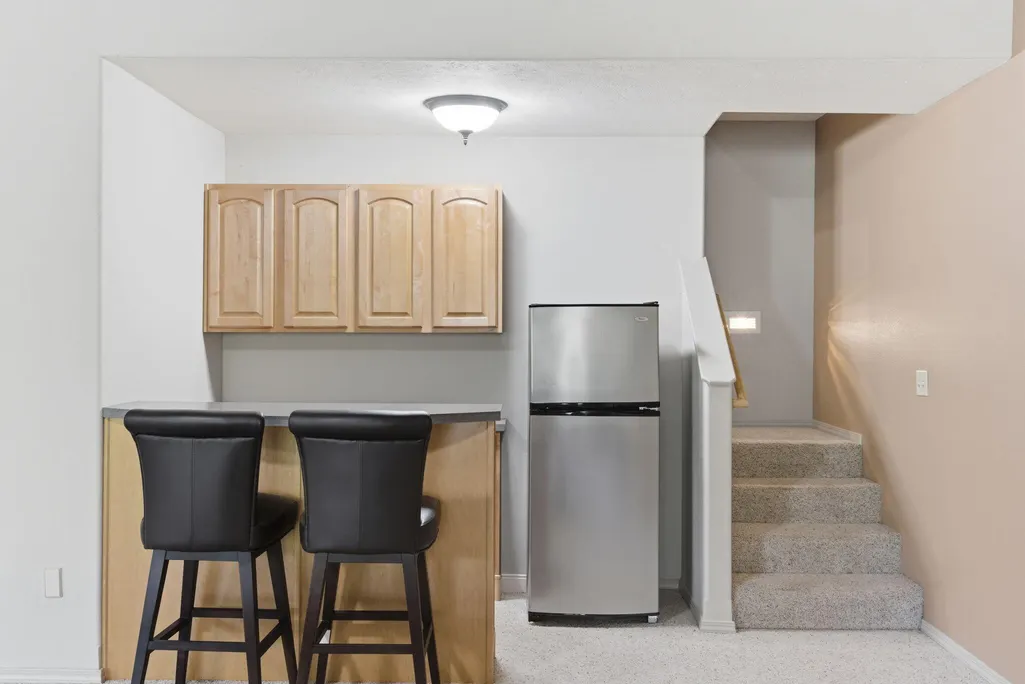
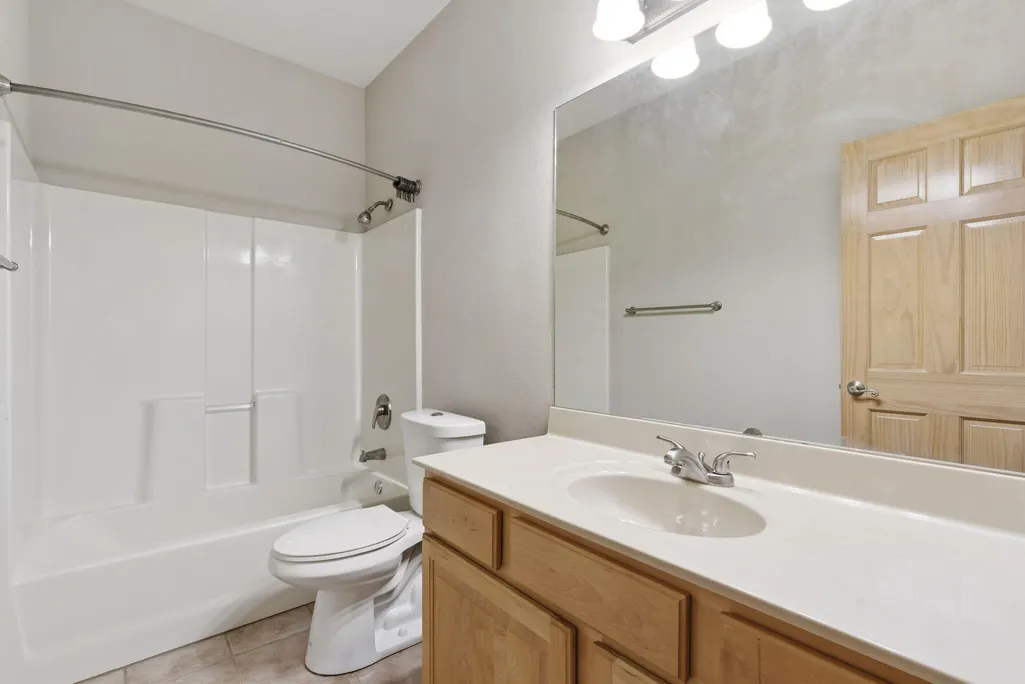
| Interior Amenities | Walk-In Closet(s),Internet - Cable,Marble Counters,Other Counters,Walk-in Shower,Central Vacuum,Wet Bar |
|---|---|
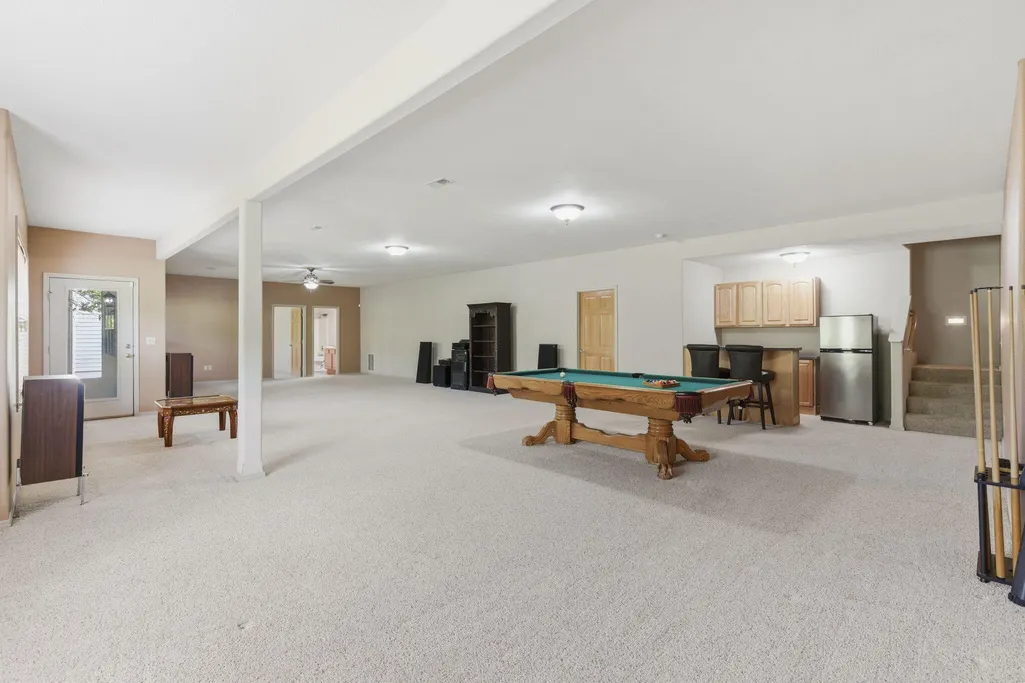
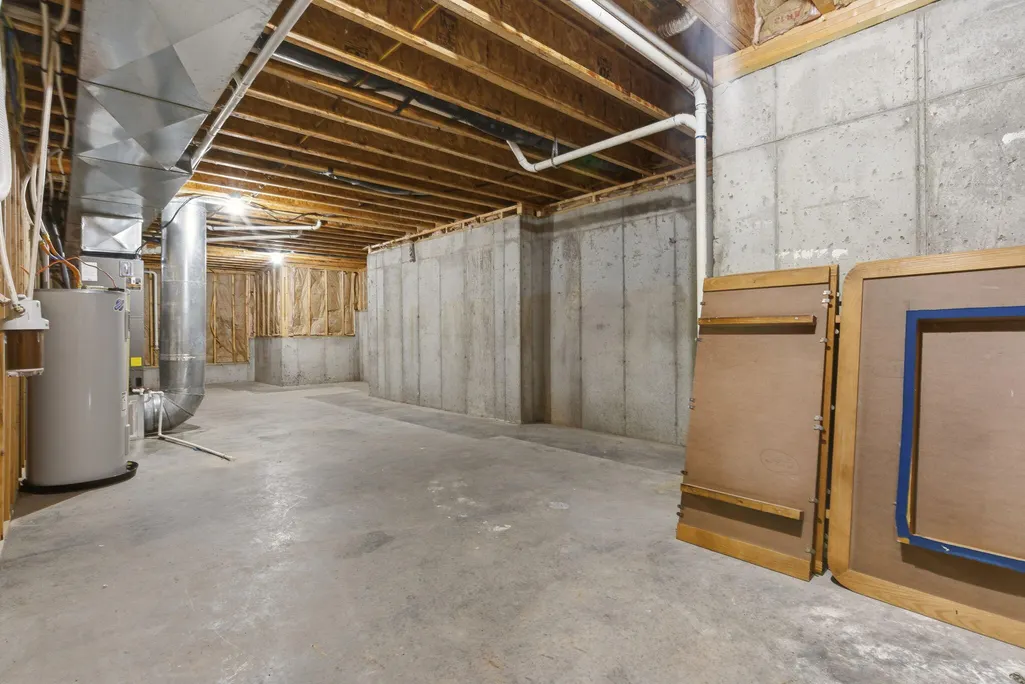
| Basement | Concrete,Exterior Entry,Storage Space,Unfinished,Finished,Walk-Out Access,Full |
| Flooring | Carpet,Tile |
| Fireplace Features | Living Room,Propane |
| Basement (Y/N) | Yes |
| Window Features | Tilt-In Windows,Blinds |
| Fireplace Y/N | Yes |
| Above Grade Finished Area | 2269 |
| Half Baths | 1 |
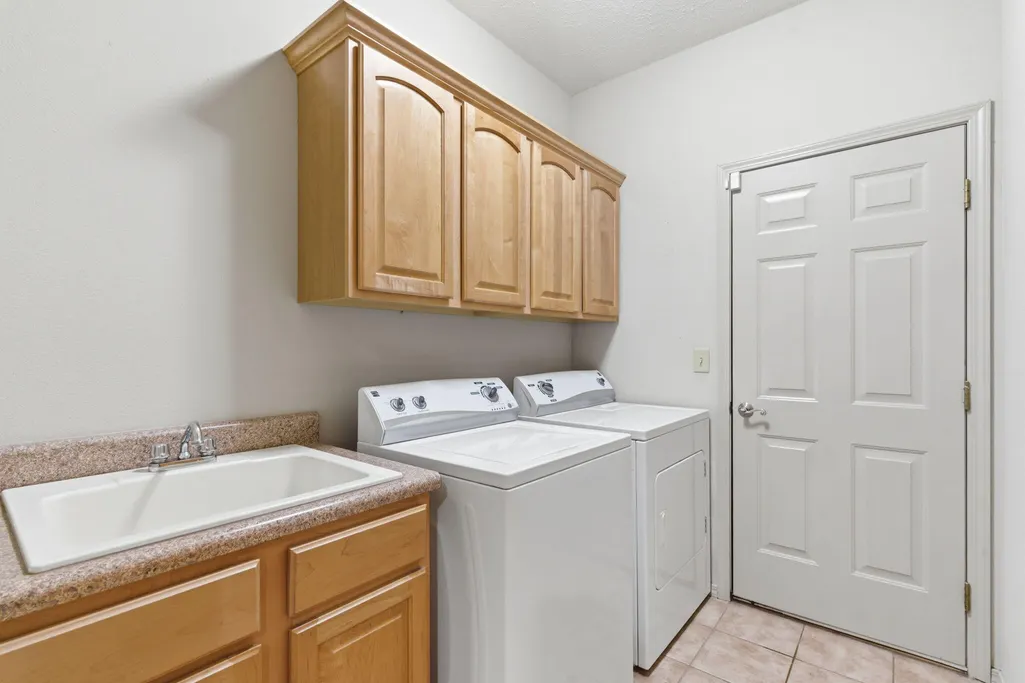
| Laundry Features | Main Floor |
| Total Bedrooms | 4 |
| Below Grade Finished Area | 1502 |
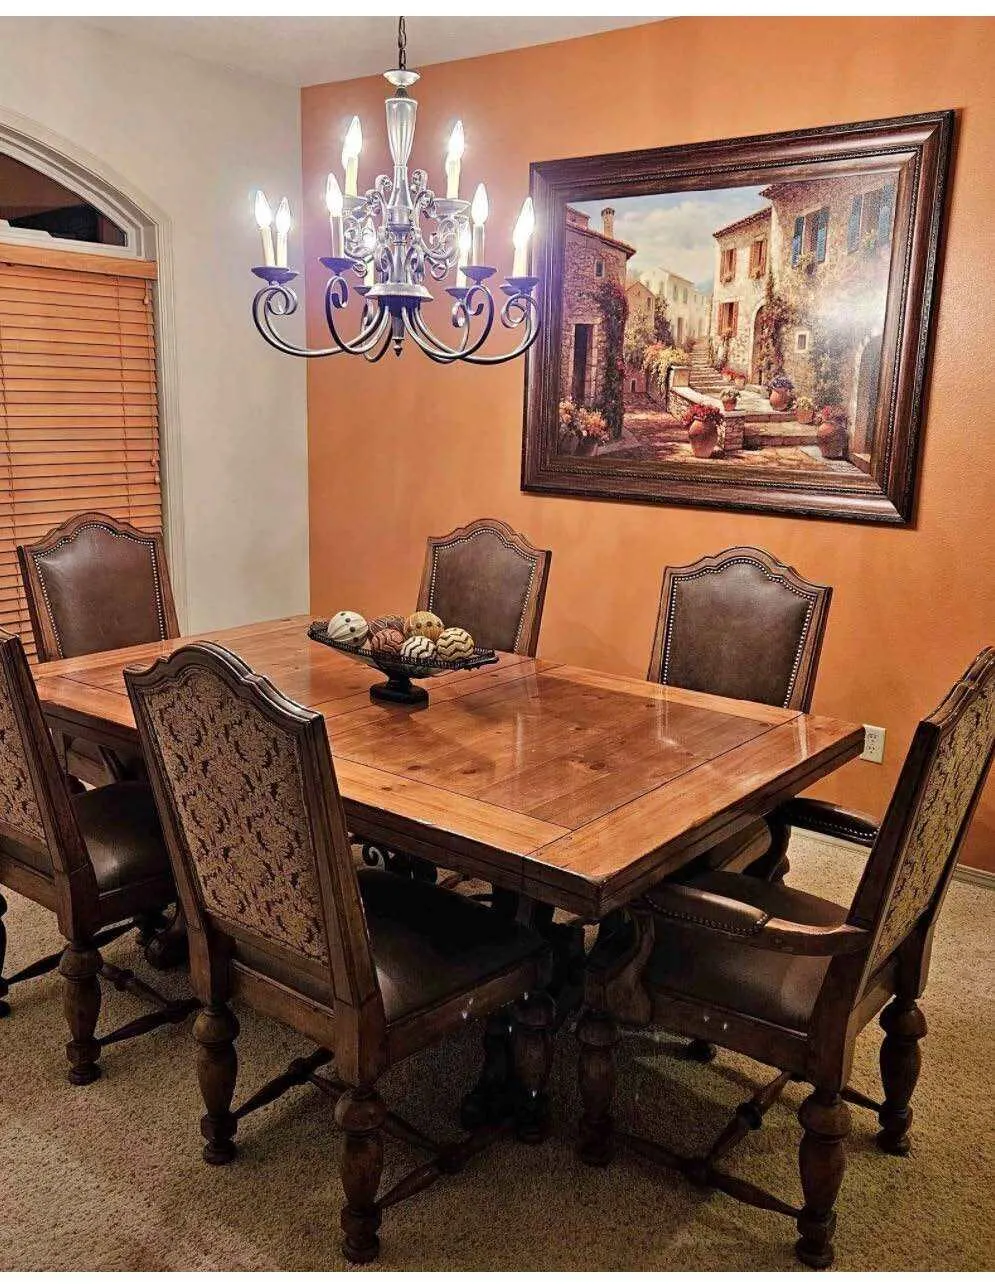
| Room Type | Bedroom,Bonus Room,Pantry,Foyer,Living Areas (2),Office,Recreation Room,Family Room - Down,Master Bedroom |
| Total Baths | 4 |
Exterior Features
| Exterior Amenities | Rain Gutters |
|---|---|
| Parking Features | Driveway,Private,Garage Faces Front,Garage Door Opener |
| Lot Features | Sprinklers In Front,On Golf Course,Landscaping,Water View,Curbs |
| Water Source | City |
| Foundation Details | Permanent,Poured Concrete |
| Building Area Total | 4529 |
| Lot Dimensions | 212 x 90 |
| Lot Size Acres | 0.43 |
| Road Surface Type | Asphalt,Concrete |
| Entry | Walk In |
Amenities
- Foreclosure
- Views
- Short Sale
- New Construction
- Adult 55+
- Lease To Own
- No HOA Fees
- Furnished
- Primary On Main
- Air Conditioning
- Seller Finance
- Green
- Fixer Upper
- Horse
- Golf
- Fireplace
- Deck
- Garage
- Basement
- Pool
Property vs Single Family Average in 65737
Price
Taxes
Year Built
Visits
In The Neighborhood
Branson West
$ 569,000
- Type
- Single Family
- Size
- 1,950 SqFt
- Rooms
- 4 Beds + 4 Baths
 Keller Williams Tri-Lakes
Branson West
$ 457,500
- Type
- Single Family
- Size
- 2,188 SqFt
- Rooms
- 3 Beds + 3 Baths
Keller Williams Tri-Lakes
Branson West
$ 489,000
- Type
- Single Family
- Size
- 1,958 SqFt
- Rooms
- 3 Beds + 3 Baths
Weichert, Realtors-The Griffin Company
Branson West
$ 490,000
- Type
- Single Family
- Size
- 1,737 SqFt
- Rooms
- 3 Beds + 2 Baths
Weichert, Realtors-The Griffin Company
Branson West
$ 319,000
- Type
- Single Family
- Size
- 1,080 SqFt
- Rooms
- 2 Beds + 2 Baths
Ozark Mountain Realty Group, LLC
Branson West
$ 499,000
- Type
- Single Family
- Size
- 2,461 SqFt
- Rooms
- 3 Beds + 2 Baths
ReeceNichols -Kimberling City
Branson West
$ 1,475,000
- Type
- Single Family
- Size
- 7,545 SqFt
- Rooms
- 6 Beds + 4.5 Baths
Murney Associates - Tri-Lakes
Branson West
$ 354,900
- Type
- Single Family
- Size
- 1,189 SqFt
- Rooms
- 2 Beds + 2 Baths
ReeceNichols - Branson
 The information displayed on this page is confidential, proprietary, and copyrighted information of Heartland Multiple Listing Service, Inc. (
 Northwest Arkansas Board of REALTORS® All information deemed reliable but not guaranteed. All properties are subject to prior sale, change or withdrawal. Neither listing broker(s) or information provider(s) shall be responsible for any typographical errors, misinformation, misprints and shall be held totally harmless. Listing(s) information is provided for consumer's personal, non-commercial use and may not be used for any purpose other than to identify prospective properties consumers may be
 All information deemed reliable but not guaranteed. All properties are subject to prior sale, change or withdrawal. Neither listing broker(s) or information provider(s) shall be responsible for any typographical errors, misinformation, misprints and shall be held totally harmless. Listing(s) information is provided for consumer's personal, non-commercial use and may not be used for any purpose other than to identify prospective properties consumers may be interested in purchasing. The data relating
