











Address
2791 Maple Street, Hollister, MO
Price
$ 387,900
Property Attributes
- MLS#60327610
- TypeSingle Family
- Listing Status Active
- CountyTANEY
- CityHollister
- NeighborhoodKnauers
- Zip65672
- StyleTraditional
- Year Built2026
- Taxes$ 42
- Price$ 387,900
- Bedrooms4
- Full Bathrooms3
- Half Bathrooms0
- Sqr Footage2400
- Lot Size0.2 Acres
Data Source:
Southern Missouri Regional MLS (SOMO)
Property Description
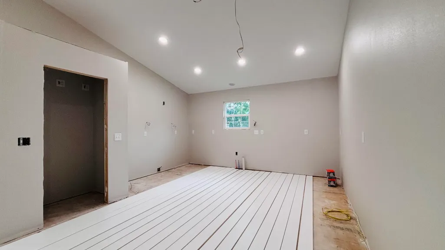
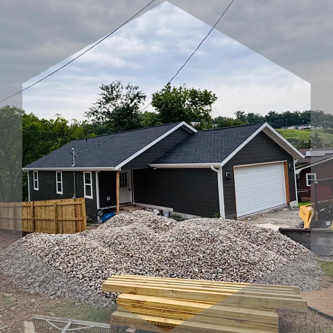
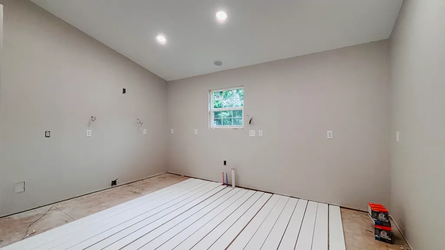
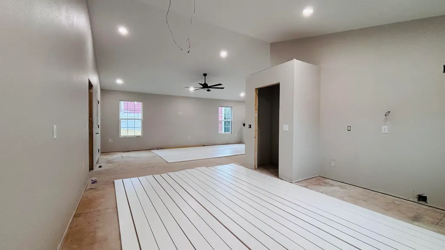
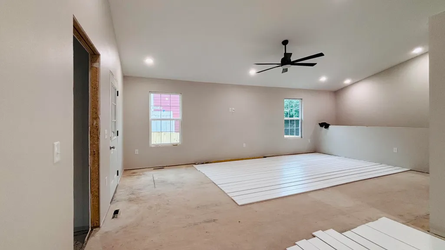
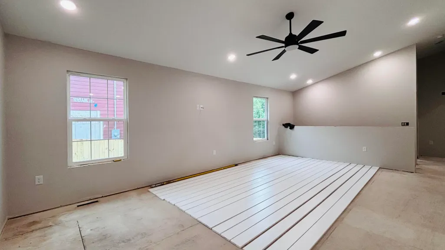
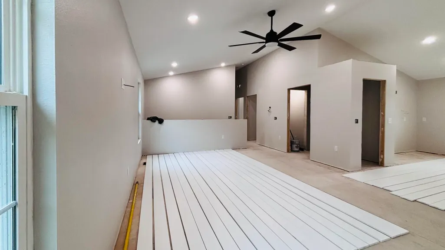
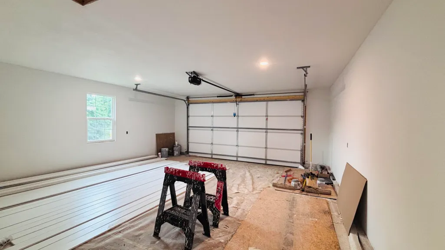
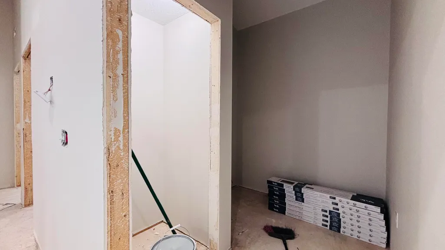
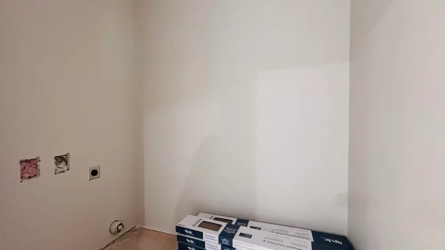
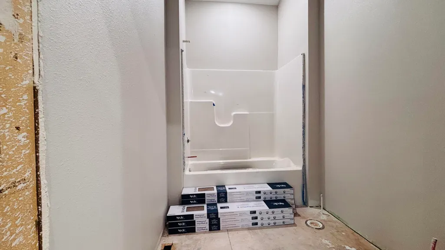
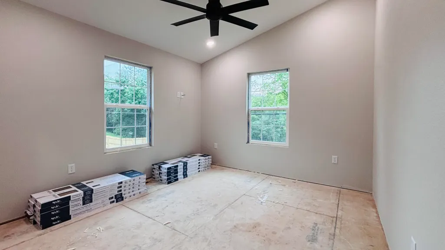
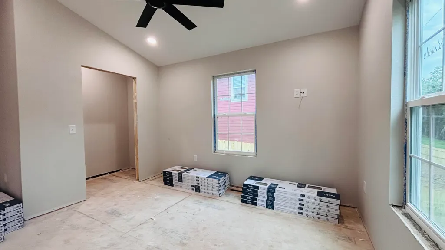
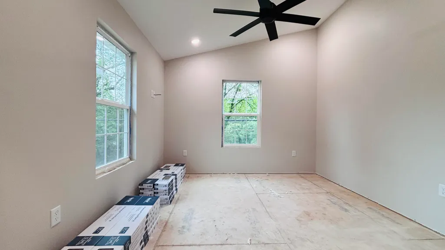
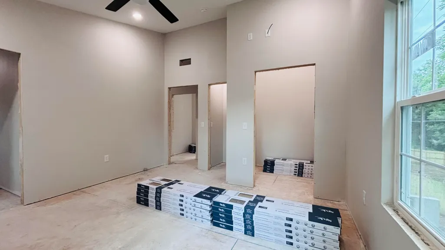
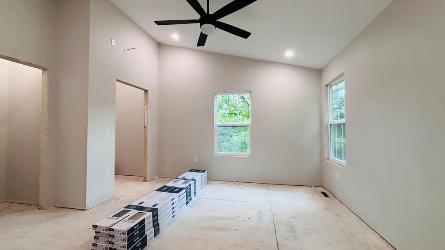
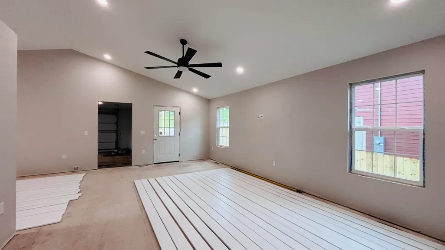
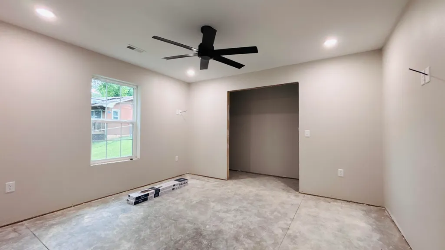
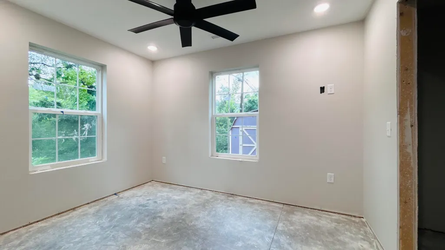
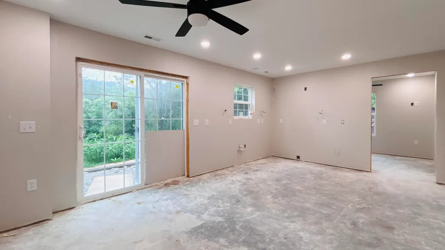
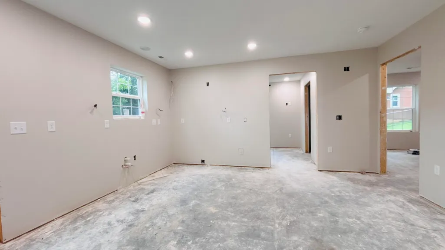
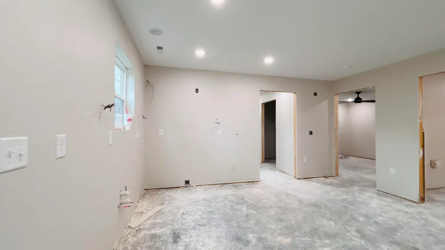
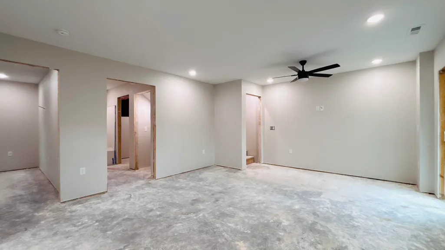
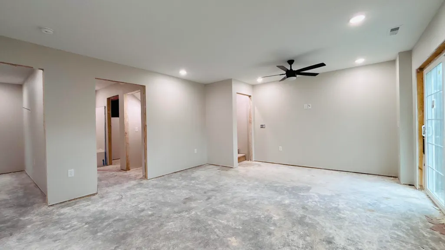
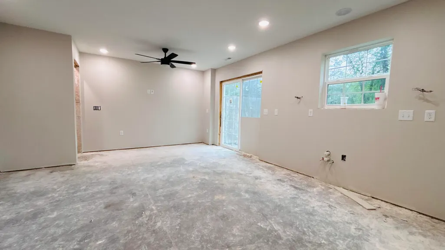
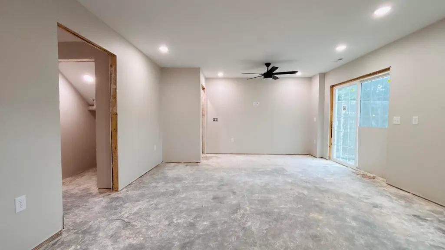
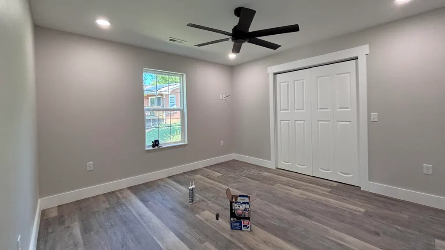
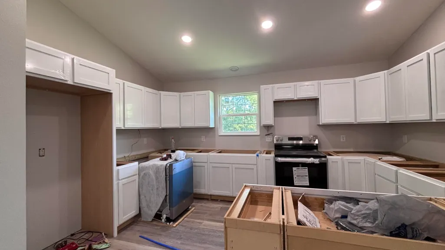
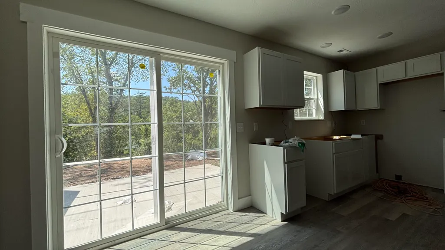
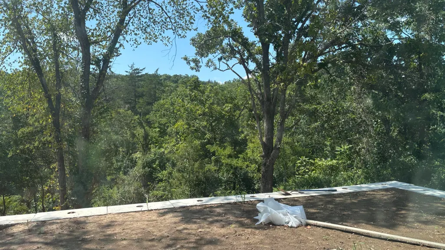
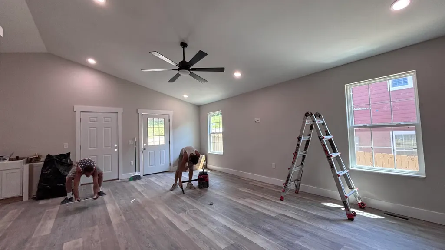
HOME=Stunning new construction in the heart of Hollister! Designed with flexibility, comfort, and modern living in mind, this impressive 4-bedroom, 3-bath home offers a rare multigenerational layout with two complete living spaces under one roof.The main level features soaring vaulted ceilings, an open-concept living area filled with natural light, and a spacious kitchen with abundant cabinetry, expansive countertop space, a large peninsula, and a walk-in pantry. The primary suite is a true retreat with dual vanities, a beautiful walk-in shower, two closets, and a thoughtfully placed TV mount for comfortable viewing from bed. Another bedroom and full bath with a tub/shower combination, and a convenient laundry room complete the main level.Downstairs offers incredible versatility with its own kitchen, living room, laundry room, full bath, two additional bedrooms, storage area, and private walkout access to the back patio--ideal for extended family, guests, caregivers, or independent living.Outside, you'll appreciate the quality craftsmanship with durable Hardie siding on all four sides, attractive cedar accents, and a covered front porch that's perfect for relaxing with your morning coffee. The rear patio provides additional outdoor living space for entertaining or enjoying peaceful evenings.Wide hallways, spacious stairways, oversized windows, and an abundance of natural light make this home feel open, bright, and inviting throughout. The attached two-car garage provides plenty of room for vehicles and storage. Near Downing View in Hollister, you'll enjoy quick access to Branson, shopping, restaurants, schools, parks, medical facilities, entertainment, and everything the Branson area has to offer.Whether you're looking for space to spread out, accommodate multiple generations, or simply enjoy the benefits of a beautifully designed new home, this one checks all the boxes.
| Elementary School | Middle School | High School |
|---|---|---|
| Hollister Elementary School | Hollister Middle School | Hollister High School |
| Price History | |
|---|---|
| 6/29/2026 | Listed $389,000 |
| 9/19/2026 | 1$387,900 |
General Features
| Sewer | Public Sewer |
|---|---|
| Heating | Central |
| Cooling | Central Air,Ceiling Fan(s) |
| Possession | Closing |
| Roof | Asphalt |
| Appliances | Dishwasher,Free-Standing Electric Oven,Microwave,Electric Water Heater,Disposal |
| Garage Spaces | 2 |
| Patio/Porch Features | Patio,Covered,Front Porch |
| Architectural Style | Traditional |
| Construction Materials | Hardboard Siding |
| Year Built | 2026 |
| Stories Count | 2 |
| Levels | One and One Half |
| Property Subtype | Single Family Residence |
| Tax Year | 2025 |
| County | Taney |
| Property Type | Residential |
| Subdivision Name | Knauers |
| Garage Y/N | Yes |
| Full Baths | 3 |
| Status | Active |
| Directions | Hwy 65 to Business 65. Take Bus 65 East to South Maple St. Turn South. The home is on the right as you go up the hill. |
| High School | Hollister |
| City | Hollister |
| Elementary School | Hollister |
| Tax Annual Amount | 42.77 |
| Middle/Junior High School | Hollister |
| Standard Status | Active |
| Legal Description | Knauer's - S 1/2 Sw 1/4 Knauer's - S 1/2 Sw 1/4-Lt 2A-2A Amd Plat Lts L2a |
| Vacation Rental | No |
| Docks/Slips | No |
Interior Features
| Interior Amenities | Walk-in Shower,Walk-In Closet(s),In-Law Floorplan,Granite Counters,Vaulted Ceiling(s) |
|---|---|
| Basement | Walk-Out Access,Exterior Entry,Storage Space,Interior Entry,Finished,Partial |
| Flooring | Carpet,Luxury Vinyl |
| Basement (Y/N) | Yes |
| Fireplace Y/N | No |
| Above Grade Finished Area | 1400 |
| Laundry Features | In Basement |
| Total Bedrooms | 4 |
| Below Grade Finished Area | 1000 |
| Room Type | Bedroom,Kitchen- 2nd,Pantry,Living Areas (2),In-Law Suite,Family Room - Down |
| Total Baths | 3 |
Exterior Features
| Exterior Amenities | Rain Gutters |
|---|---|
| Parking Features | Driveway,Garage Faces Front |
| Lot Features | Easements,Cleared |
| Water Source | City |
| Foundation Details | Poured Concrete |
| Building Area Total | 2400 |
| Lot Dimensions | 58.7X150 |
| Lot Size Acres | 0.2 |
| Road Surface Type | Asphalt |
| Road Frontage Type | City Street |
| Entry | Walk In |
Amenities
- Foreclosure
- Views
- Short Sale
- New Construction
- Adult 55+
- Lease To Own
- No HOA Fees
- Furnished
- Primary On Main
- Air Conditioning
- Seller Finance
- Green
- Fixer Upper
- Horse
- Golf
- Fireplace
- Deck
- Garage
- Basement
- Pool
Property vs Single Family Average in 65672
Price
Taxes
Year Built
Visits
 The information displayed on this page is confidential, proprietary, and copyrighted information of Heartland Multiple Listing Service, Inc. (
 The data relating to real estate for sale on this web page comes in part from the Internet Data Exchange (IDX) of the Southern Missouri Regional MLS, LLC, Inc. Real estate listings held by Brokerage firms other than REMAX Lakeside are marked with the IDX logo and detailed information about them includes the name of the listing Brokers. The information being provided is for consumers personal, noncommercial use and may not be used for any purpose other than to identify prospective properties consumers
 Northwest Arkansas Board of REALTORS® All information deemed reliable but not guaranteed. All properties are subject to prior sale, change or withdrawal. Neither listing broker(s) or information provider(s) shall be responsible for any typographical errors, misinformation, misprints and shall be held totally harmless. Listing(s) information is provided for consumer's personal, non-commercial use and may not be used for any purpose other than to identify prospective properties consumers may be
 All information deemed reliable but not guaranteed. All properties are subject to prior sale, change or withdrawal. Neither listing broker(s) or information provider(s) shall be responsible for any typographical errors, misinformation, misprints and shall be held totally harmless. Listing(s) information is provided for consumer's personal, non-commercial use and may not be used for any purpose other than to identify prospective properties consumers may be interested in purchasing. The data relating
