











Address
1517 Lake Bluff Drive, Branson West, MO
Price
$ 2,950,000
Property Attributes
- MLS#60328688
- TypeSingle Family
- Listing Status Active
- CountySTONE
- CityBranson West
- NeighborhoodNot in List - Stone
- Zip65737
- StyleLog
- Year Built1984
- Taxes$ 4958
- Price$ 2,950,000
- Bedrooms4
- Full Bathrooms4
- Half Bathrooms1
- Sqr Footage7967
- Lot Size0.84 Acres
Data Source:
Southern Missouri Regional MLS (SOMO)
Property Description
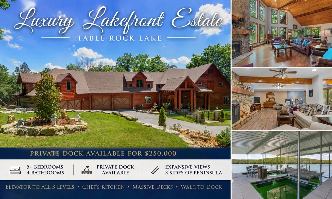
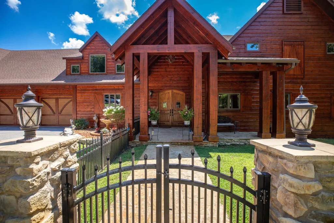
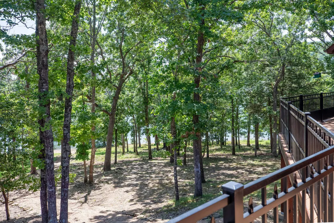
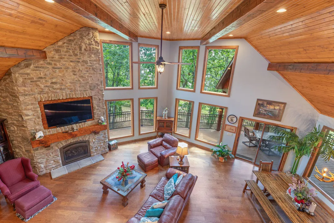
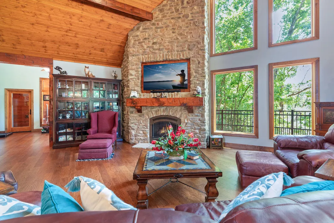
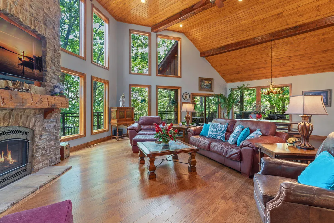
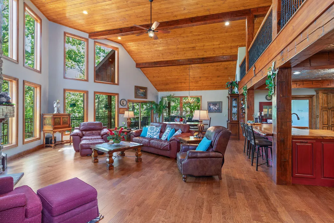
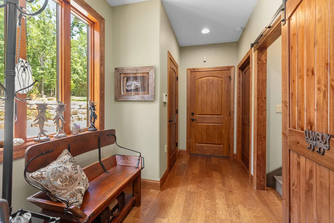
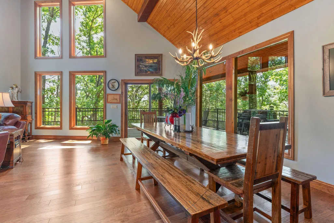
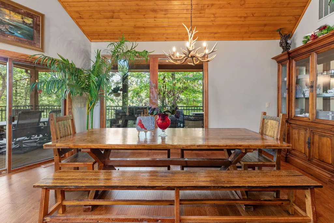
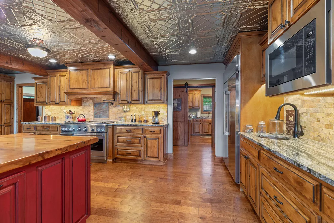
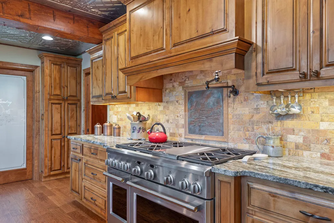
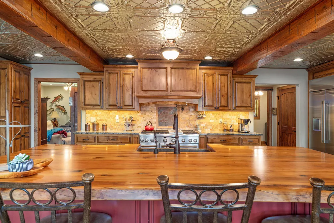
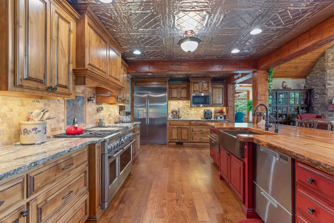
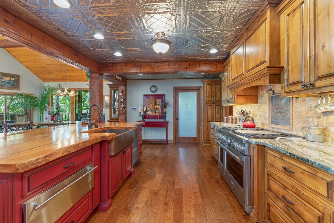
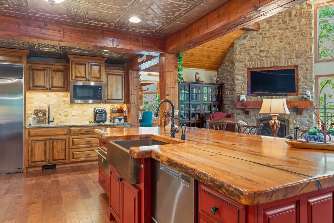
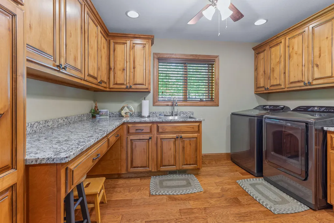
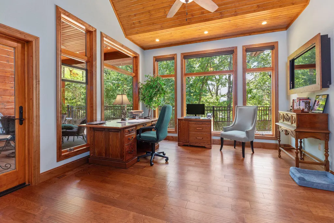
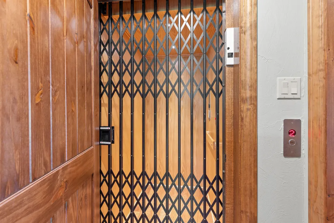
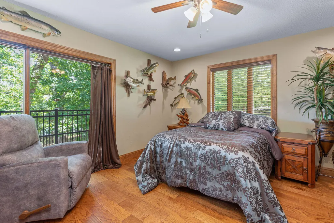
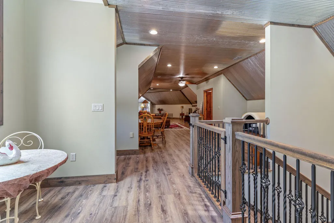
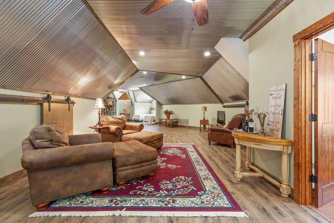
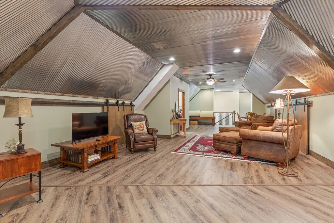
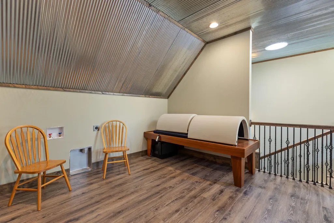
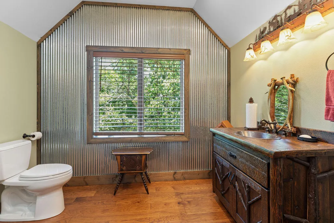
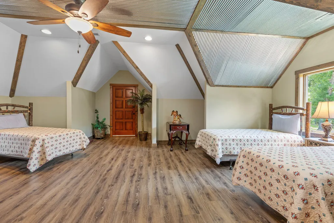
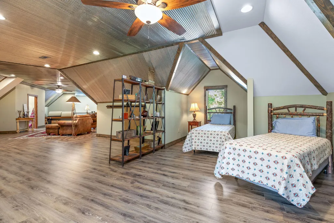
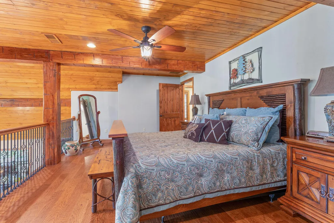
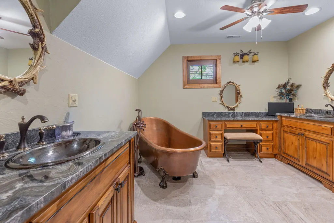
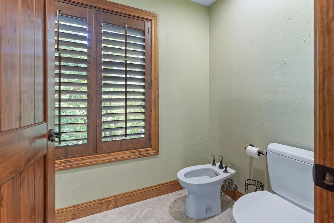
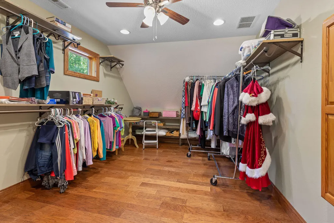
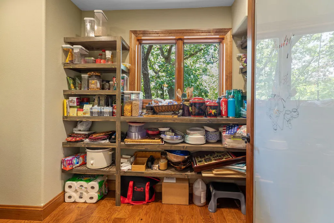
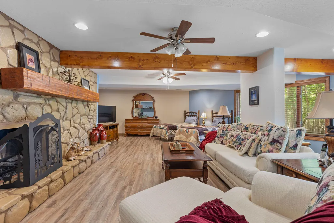
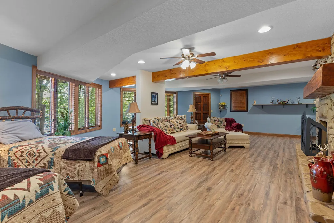
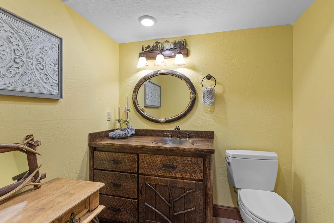
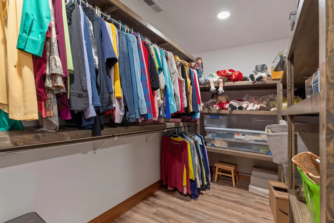
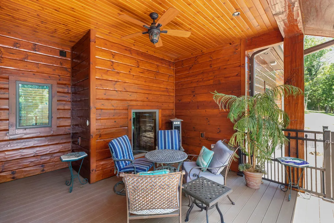
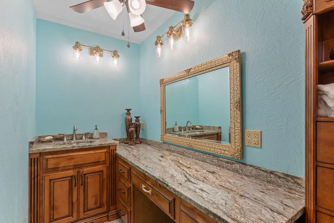
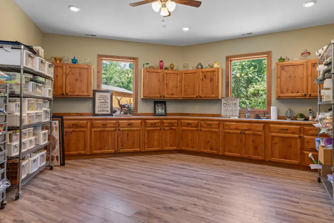
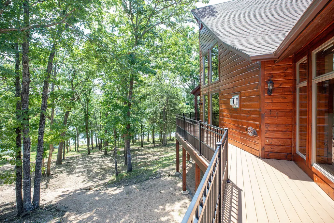
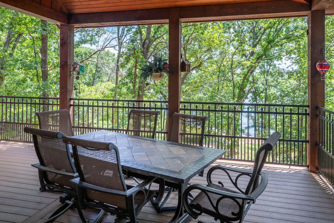
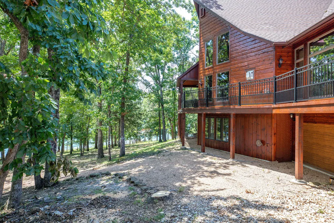
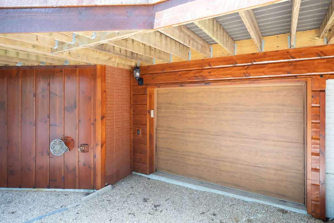
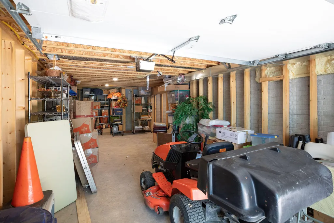
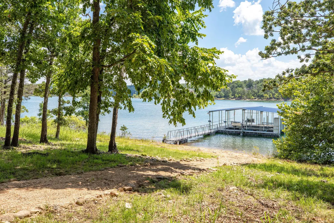
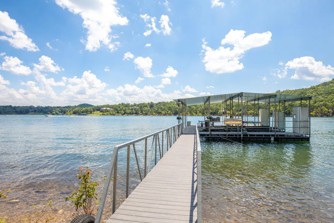
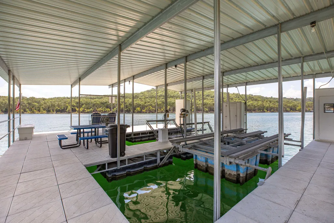
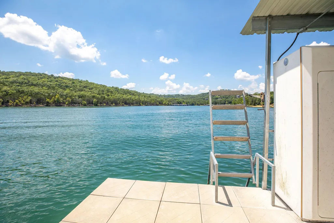
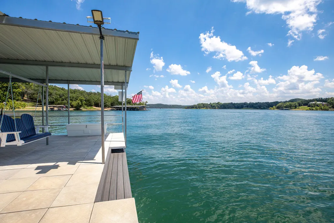
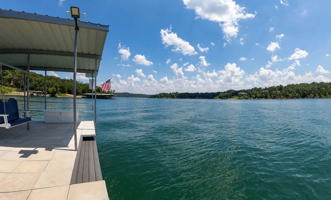
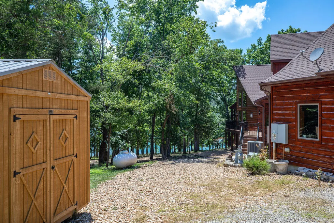
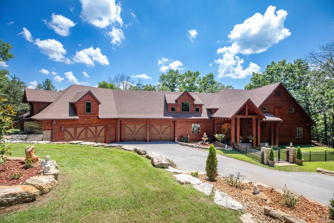
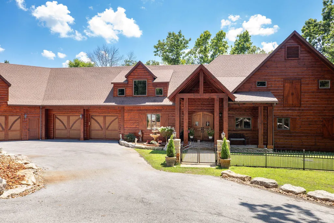
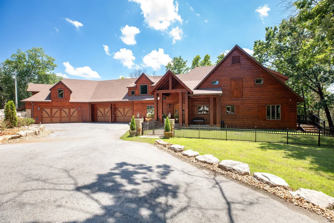
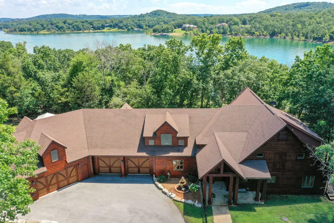
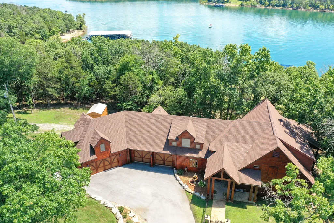
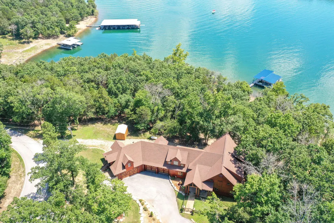
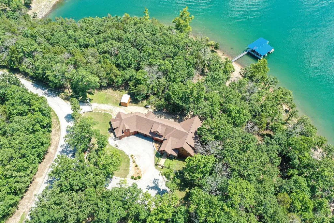
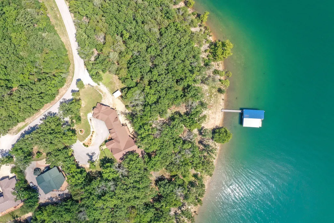
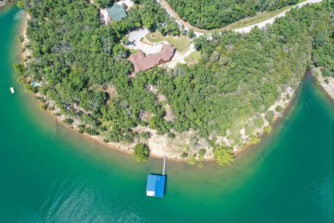
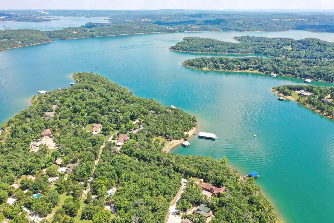
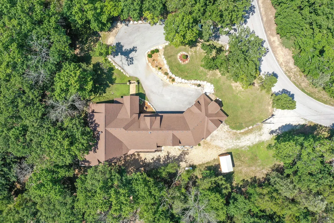
Experience luxury lakefront living in this exceptional Table Rock Lake estate, completely renovated down to the studs and finished in 2021. Perfectly positioned on a peninsula with lake views from three sides, this remarkable home offers a gentle walk to the shoreline and an unmatched waterfront lifestyle.Inside, you'll find soaring Wisconsin spruce ceilings, massive Iowa timber beams, rich hardwood flooring, expansive Andersen windows, and an elevator serving all three levels. The chef's kitchen features custom cabinetry with knotty alder doors, a stunning 200-year-old poplar tree island from Dogwood Canyon. Monogram appliances, a 6-burner gas range with grill. Fisher & Paykel dishwasher, warming drawer, pot filler, Butler's pantry, walk-in pantry, and coffee bar.Designed for entertaining, the spacious floor plan includes multiple living areas, a private office, oversized family room, guest bedroom with Murphy bed, and an incredible upper-level bunk room with its own private entrance, full bath, loft, coffee bar, dedicated HVAC, and abundant storage. The luxurious primary suite offers a copper soaking tub, massive wheelchair-accessible walk-in shower, dual walk-in closets, and custom vanities.Outdoor living is equally impressive with 2.600 feet of Trex decking, covered and open entertaining spaces, covered patio, wrought-iron railings, sprinkler system, and a gentle gravel path leading to the lake. Additional amenities include 30x30 attached garage, heated and cooled 30x28 drive-through boat garage with workshop, heated and cooled John Deere room, central vacuum, security system, generator and camera wiring, one geothermal 3 HVAC systems, spray foam insulation, quarter-log siding, private well, septic, and an owned 500-gallon propane tank.A private two-stall dock is available for an additional $250,000 and features 11x30 and 11x24 slips, tritoon and bass boat lifts, three lockers, a large concrete swim platform, solar power, and water pump.
| Elementary School | Middle School | High School |
|---|---|---|
| Reeds Spring Elementary School | Reeds Spring Middle School | Reeds Spring High School |
| Price History | |
|---|---|
| 7/13/2026 | Listed $2,950,000 |
General Features
| Sewer | Septic Tank |
|---|---|
| Heating | Heat Pump,Central,Fireplace(s),Geothermal |
| Cooling | Central Air,Ceiling Fan(s),Zoned,Geothermal,Heat Pump |
| Possession | Closing |
| Roof | Composition |
| Appliances | Dishwasher,Propane Cooktop,Pot Filler,Warming Drawer,Commercial Grade,Dryer,Washer,Microwave,Water Softener Owned,Refrigerator,Electric Water Heater,Disposal |
| Garage Spaces | 4 |
| Patio/Porch Features | Patio,Covered,Front Porch,Deck |
| Architectural Style | Log |
| Security Features | Security System,Fire Alarm,Smoke Detector(s) |
| Construction Materials | Wood Siding,Other |
| Year Built | 1984 |
| View | Panoramic,Lake |
| Stories Count | 2 |
| Township | 22 |
| Levels | Two |
| Property Subtype | Single Family Residence |
| Tax Year | 2025 |
| County | Stone |
| Property Type | Residential |
| Subdivision Name | Not in List: Stone |
| Garage Y/N | Yes |
| Other Structures | Storage Shed |
| Full Baths | 4 |
| Status | Active |
| Directions | Hwy 13 to DD go 4.6 miles to Lake Bluff Dr. at Fire Station,go 1.6 miles to house on Right. SIY |
| High School | Reeds Spring |
| City | Branson West |
| Elementary School | Reeds Spring |
| Tax Annual Amount | 4958.15 |
| Middle/Junior High School | Reeds Spring |
| Standard Status | Active |
| Legal Description | Beg At Sw Cor Of E 1/2,Se 1/4 Sw 1/4 Fra Sw 1/4; Ne 169.78 Feet; Se 182.71 Feet To C/L Lake Bluff Dr. Se 37.25 Feet; Se 28.08 Feet; Se 69.18 Feet; Se 32.01 Feet; Sw 20.06 Feet; Sw 35.56 Feet To Gftl; |
| Vacation Rental | No |
| Docks/Slips | Yes |
Interior Features
| Interior Amenities | Internet - Cable,Soaking Tub,Other Counters,Granite Counters,Beamed Ceilings,High Ceilings,Elevator,Cathedral Ceiling(s),Walk-In Closet(s),W/D Hookup,Walk-in Shower,Central Vacuum |
|---|---|
| Basement | Finished,Full |
| Flooring | Tile,Engineered Hardwood |
| Fireplace Features | Two or More,Propane,Stone,Electric |
| Basement (Y/N) | Yes |
| Window Features | Skylight(s),Double Pane Windows |
| Fireplace Y/N | Yes |
| Above Grade Finished Area | 5498 |
| Half Baths | 1 |
| Laundry Features | Main Floor,In Basement |
| Total Bedrooms | 4 |
| Below Grade Finished Area | 2469 |
| Room Type | Loft,Storm Shelter,John Deere,Foyer,Sun Room,Pantry,Sauna,Bonus Room,Living Areas (2),Mud Room,Office,Workshop,In-Law Suite,Hearth Room,Formal Living Room,Family Room - Down,Bedroom |
| Total Baths | 5 |
Exterior Features
| Exterior Amenities | Rain Gutters,Gas Grill,Water Access,Water Garden |
|---|---|
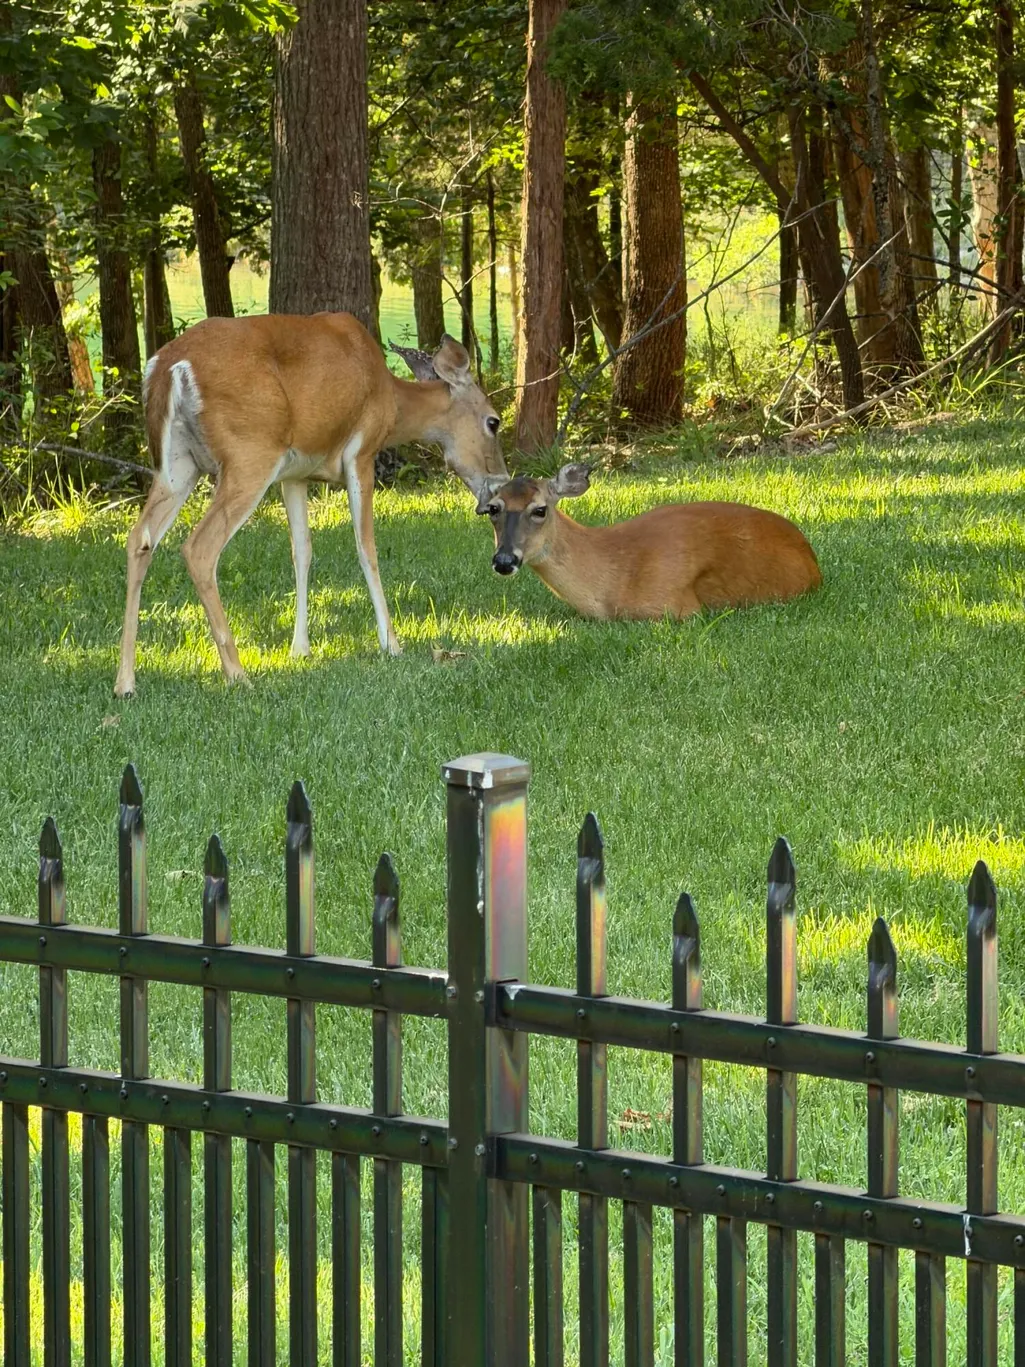
| Fencing | Wrought Iron |
| Parking Features | RV Access/Parking,Storage,Paved,Garage Faces Front,Driveway,Boat,Parking Space |
| Lot Features | Landscaping,Lake View,Young Trees,Waterfront,Few Trees,Lake Front,Water View |
| Water Source | Private |
| Foundation Details | Poured Concrete |
| Building Area Total | 7967 |
| Lot Size Acres | 0.84 |
| Road Surface Type | Asphalt,Concrete |
| Road Frontage Type | County Road |
| Other Equipment | Water Quality Purifier,Air Purifier,Water Filtration |
| Entry | Walk In |
Amenities
- Foreclosure
- Views
- Short Sale
- New Construction
- Adult 55+
- Lease To Own
- No HOA Fees
- Furnished
- Primary On Main
- Air Conditioning
- Seller Finance
- Green
- Fixer Upper
- Horse
- Golf
- Fireplace
- Deck
- Garage
- Basement
- Pool
Property vs Single Family Average in 65737
Price
Taxes
Year Built
Visits
In The Neighborhood
Just Listed
Cape Fair
$ 749,000
- Type
- Single Family
- Size
- 3,809 SqFt
- Rooms
- 6 Beds + 6 Baths
 Currier & Company
Kimberling City
$ 245,000
- Type
- Single Family
- Size
- 922 SqFt
- Rooms
- 3 Beds + 1 Baths
Cantrell Real Estate
Branson West
$ 799,000
- Type
- Single Family
- Size
- 3,005 SqFt
- Rooms
- 5 Beds + 4 Baths
ReeceNichols -Kimberling City
Marionville
$ 459,900
- Type
- Single Family
- Size
- 2,692 SqFt
- Rooms
- 5 Beds + 2 Baths
Coldwell Banker Show-Me Properties
Shell Knob
$ 449,900
- Type
- Single Family
- Size
- 1,560 SqFt
- Rooms
- 3 Beds + 2 Baths
White Magnolia Real Estate LLC
Branson
$ 849,000
- Type
- Single Family
- Size
- 2,758 SqFt
- Rooms
- 3 Beds + 3 Baths
United Country Property Connections
Galena
$ 650,000
- Type
- Single Family
- Size
- 2,692 SqFt
- Rooms
- 5 Beds + 4 Baths
Keller Williams Tri-Lakes
 The information displayed on this page is confidential, proprietary, and copyrighted information of Heartland Multiple Listing Service, Inc. (
 Northwest Arkansas Board of REALTORS® All information deemed reliable but not guaranteed. All properties are subject to prior sale, change or withdrawal. Neither listing broker(s) or information provider(s) shall be responsible for any typographical errors, misinformation, misprints and shall be held totally harmless. Listing(s) information is provided for consumer's personal, non-commercial use and may not be used for any purpose other than to identify prospective properties consumers may be
 All information deemed reliable but not guaranteed. All properties are subject to prior sale, change or withdrawal. Neither listing broker(s) or information provider(s) shall be responsible for any typographical errors, misinformation, misprints and shall be held totally harmless. Listing(s) information is provided for consumer's personal, non-commercial use and may not be used for any purpose other than to identify prospective properties consumers may be interested in purchasing. The data relating
