
Address
2011 E Epicurean Drive, Clinton, MO
Price
$ 479,500
Property Attributes
- MLS#60329518
- TypeSingle Family
- Listing Status Active
- CountyHENRY
- CityClinton
- NeighborhoodHenry-Not in List
- Zip64735
- StyleRanch
- Year Built2002
- Taxes$ 3867
- Price$ 479,500
- Bedrooms3
- Full Bathrooms2
- Half Bathrooms0
- Sqr Footage2326
Data Source:
Southern Missouri Regional MLS (SOMO)
Property Description
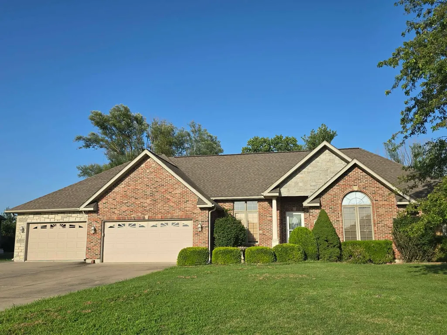
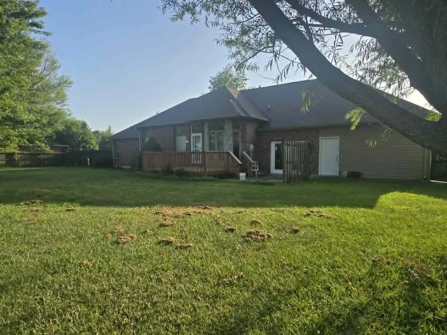
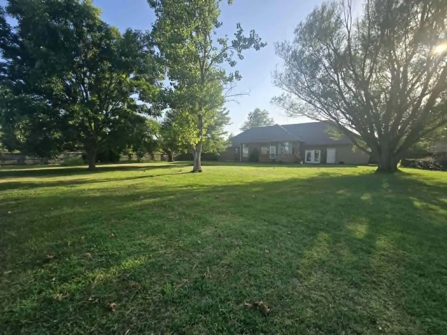
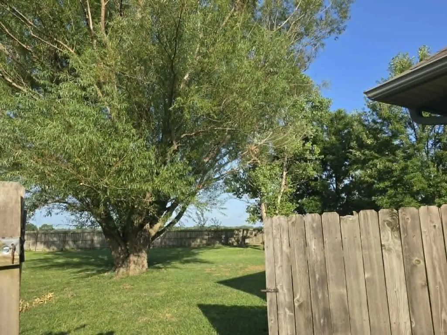
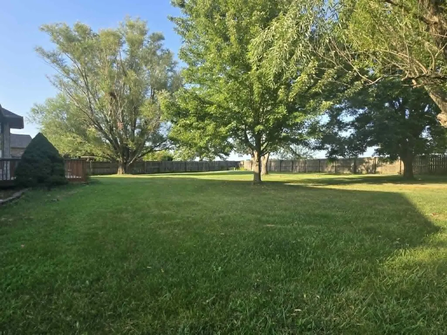
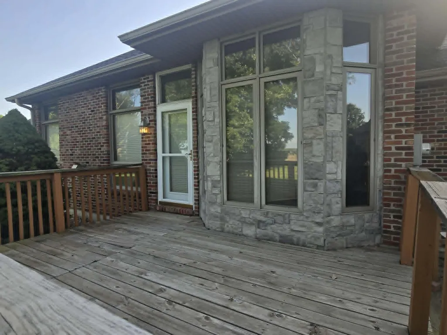
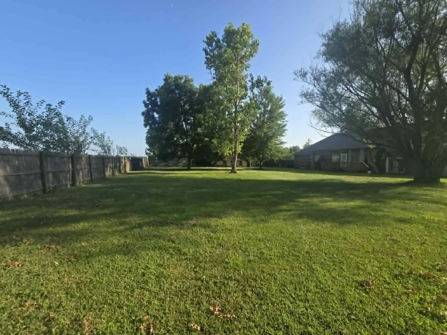
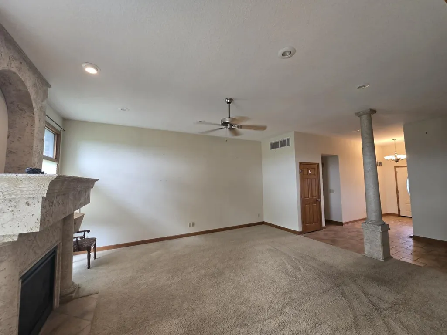
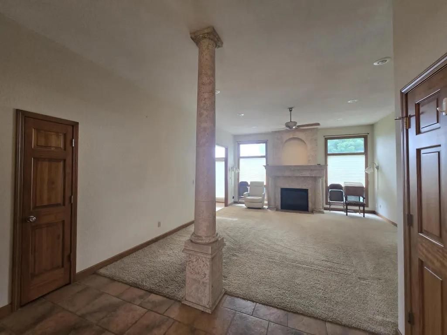
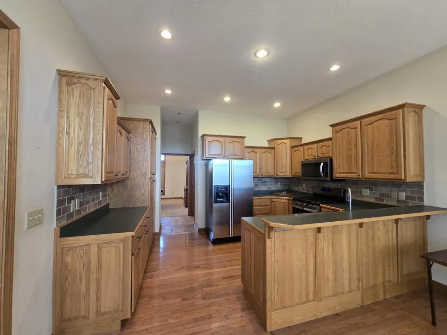
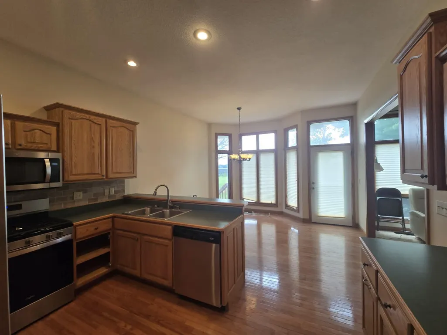
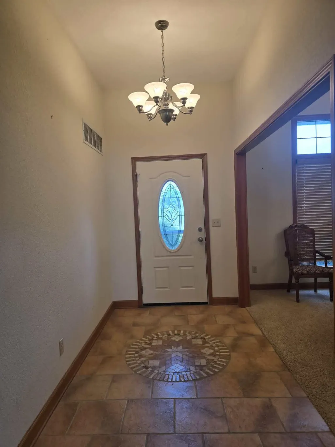
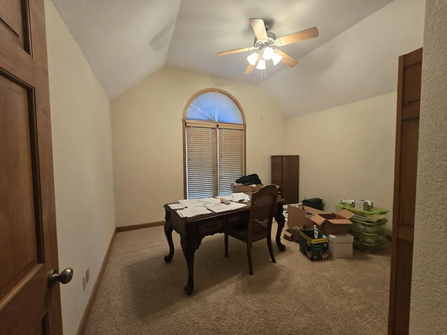
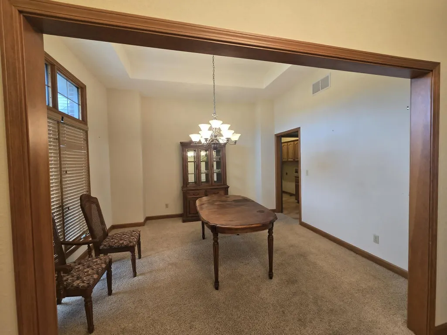
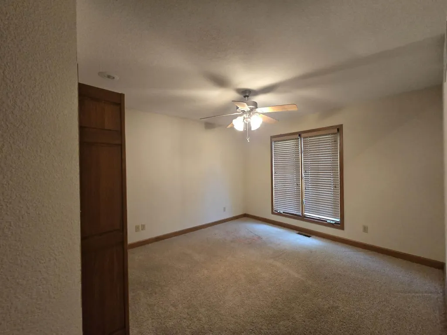
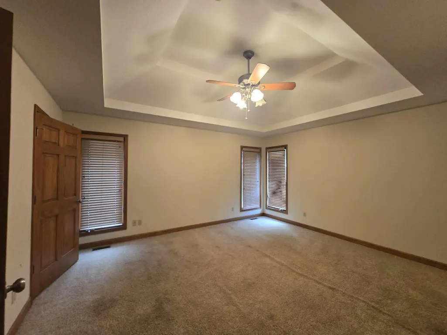
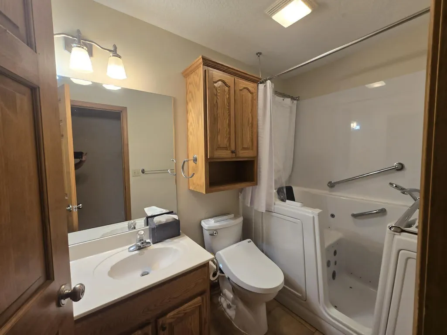
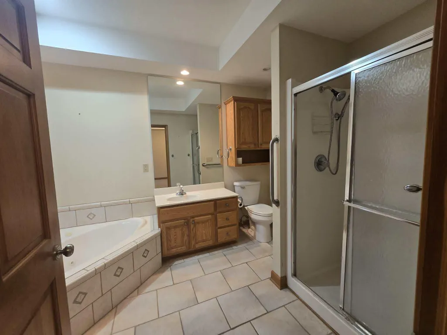
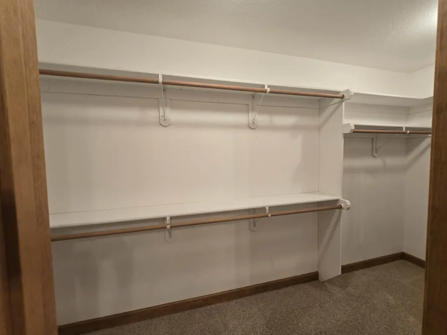
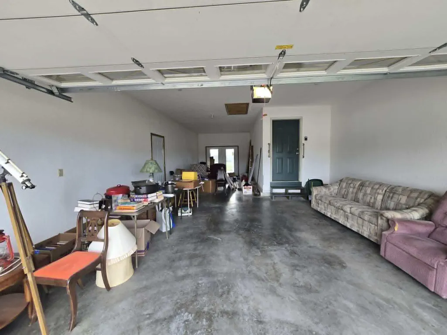
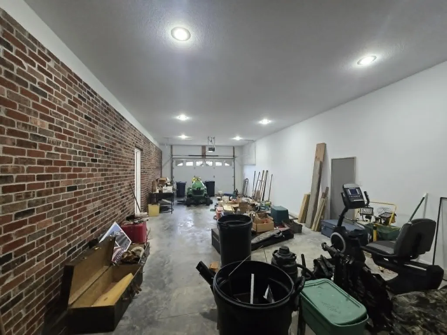
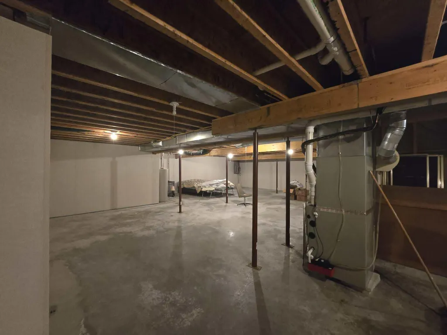
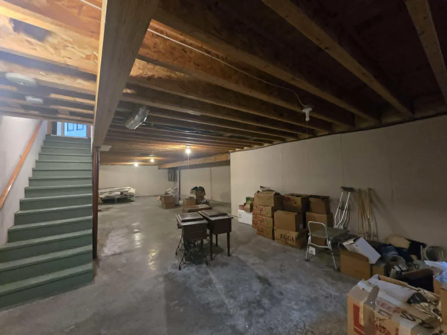
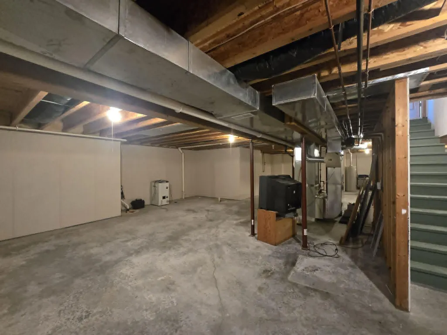
Welcome to this wonderful ranch home in the desirable Artisan Springs subdivision! This well-maintained 3-bedroom, 2-bath home features an open floor plan with vaulted ceilings, beautiful tile flooring, and a cozy fireplace that creates a warm and inviting living space. The custom-built kitchen comes complete with appliances and offers both style and functionality. The full basement provides endless possibilities for additional living space, storage, or future expansion including a 3 car garage as well. Step outside to enjoy the spacious backyard with a privacy fence and deck, perfect for entertaining or relaxing. This home combines comfort, quality, and a great location--don't miss your opportunity to make it yours!
| Elementary School | Middle School | High School |
|---|---|---|
| Clinton Elementary School | Clinton Middle School | Clinton High School |
| Price History | |
|---|---|
| 7/23/2026 | Listed $499,500 |
| 9/3/2026 | 5$479,500 |
General Features
| Sewer | Public Sewer |
|---|---|
| Heating | Heat Pump |
| Cooling | Central Air |
| Roof | Composition |
| Appliances | Dishwasher,Free-Standing Electric Oven,Refrigerator,Microwave |
| Garage Spaces | 3 |
| Patio/Porch Features | Patio,Deck |
| Architectural Style | Ranch |
| Security Features | Smoke Detector(s) |
| Construction Materials | Brick,Vinyl Siding |
| Year Built | 2002 |
| View | City |
| Stories Count | 1 |
| Township | 42 |
| Property Subtype | Single Family Residence |
| Tax Year | 2024 |
| County | Henry |
| Property Type | Residential |
| Subdivision Name | Henry-Not in List |
| Garage Y/N | Yes |
| Full Baths | 2 |
| Status | Active |
| Directions | Go North on Vansant rd approximately 1 mile and you will reach Artesian Springs Subdivision on the right. Turn right and follow to back of subdivision. |
| High School | Clinton |
| City | Clinton |
| Elementary School | Clinton |
| Tax Annual Amount | 3867 |
| Middle/Junior High School | Clinton |
| Standard Status | Active |
| Vacation Rental | No |
| Docks/Slips | No |
Interior Features
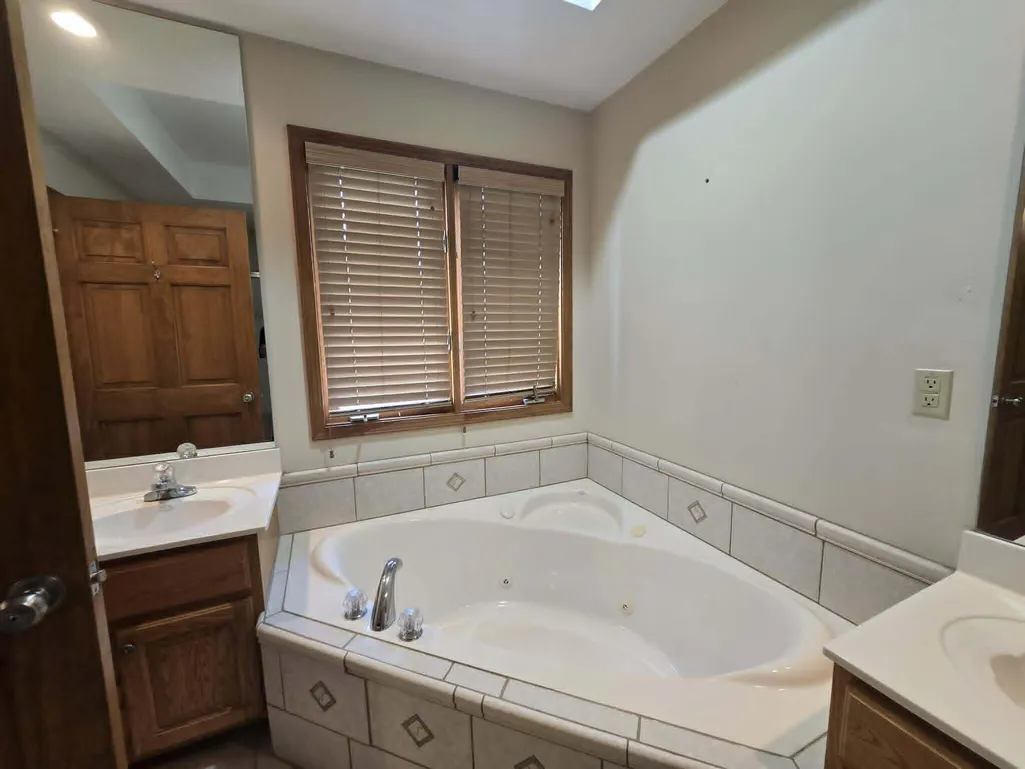
| Interior Amenities | Jetted Tub,Vaulted Ceiling(s) |
|---|---|
| Basement | Unfinished,Full |
| Flooring | Carpet,Wood,Tile |
| Fireplace Features | Electric |
| Basement (Y/N) | Yes |
| Fireplace Y/N | Yes |
| Above Grade Finished Area | 2326 |
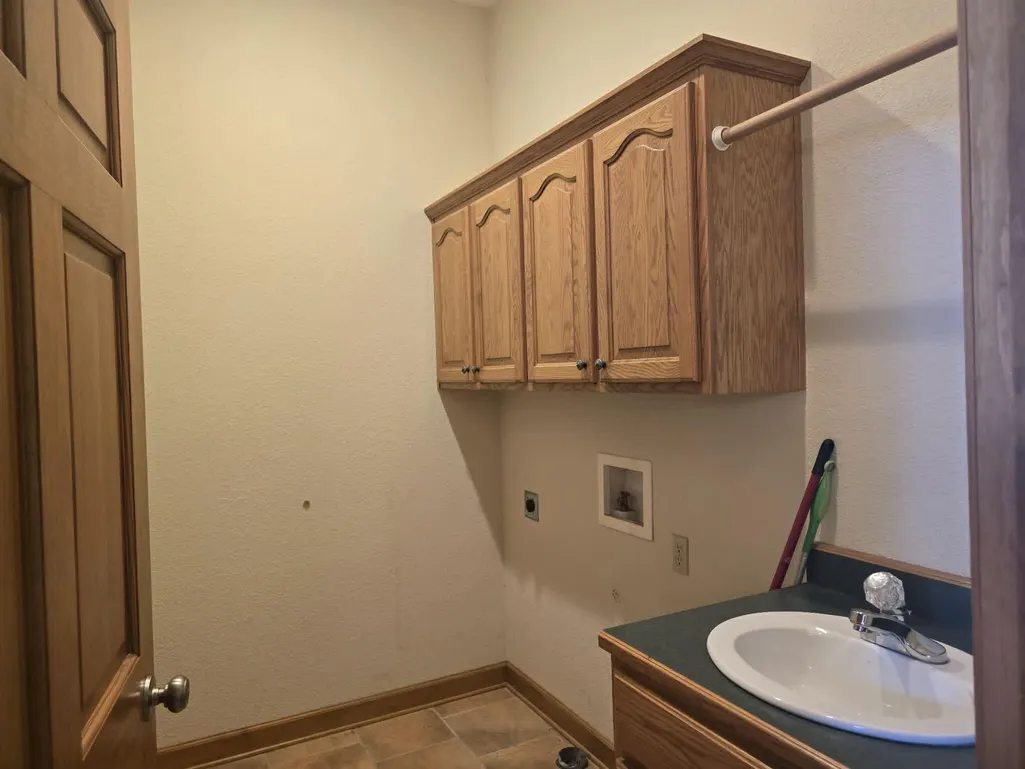
| Laundry Features | Main Floor |
| Total Bedrooms | 3 |
| Total Baths | 2 |
Exterior Features
| Parking Features | Garage Door Opener |
|---|---|
| Water Source | City |
| Foundation Details | Poured Concrete |
| Building Area Total | 3524 |
Amenities
- Foreclosure
- Views
- Short Sale
- New Construction
- Adult 55+
- Lease To Own
- No HOA Fees
- Furnished
- Primary On Main
- Air Conditioning
- Seller Finance
- Green
- Fixer Upper
- Horse
- Golf
- Fireplace
- Deck
- Garage
- Basement
- Pool
Property vs Single Family Average in 64735
Price
Taxes
Year Built
Visits

 The information displayed on this page is confidential, proprietary, and copyrighted information of Heartland Multiple Listing Service, Inc. (
 Northwest Arkansas Board of REALTORS® All information deemed reliable but not guaranteed. All properties are subject to prior sale, change or withdrawal. Neither listing broker(s) or information provider(s) shall be responsible for any typographical errors, misinformation, misprints and shall be held totally harmless. Listing(s) information is provided for consumer's personal, non-commercial use and may not be used for any purpose other than to identify prospective properties consumers may be
 All information deemed reliable but not guaranteed. All properties are subject to prior sale, change or withdrawal. Neither listing broker(s) or information provider(s) shall be responsible for any typographical errors, misinformation, misprints and shall be held totally harmless. Listing(s) information is provided for consumer's personal, non-commercial use and may not be used for any purpose other than to identify prospective properties consumers may be interested in purchasing. The data relating
