





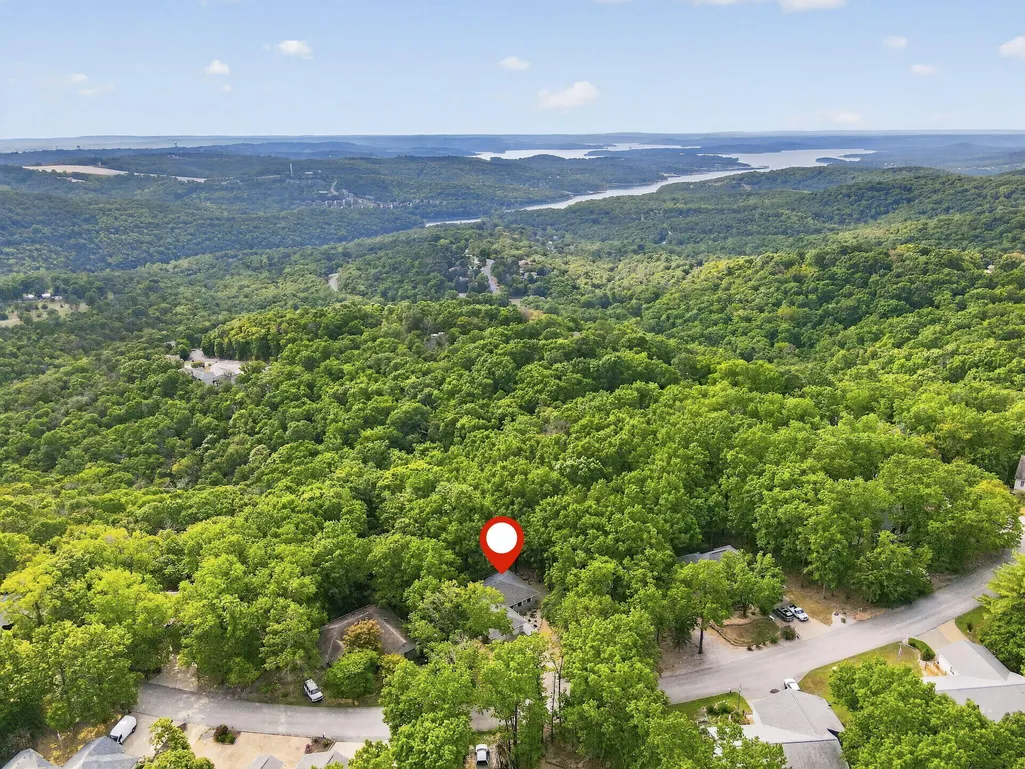
Address
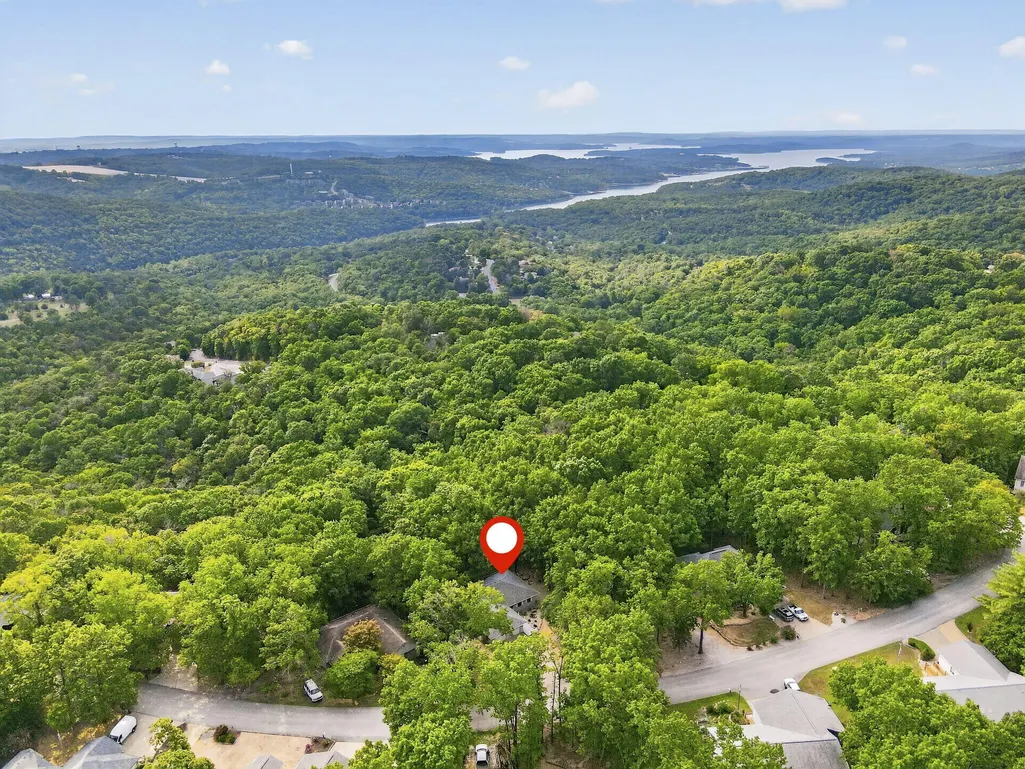
166 Queensberry Road, Branson West, MO
Price
$ 447,700
Property Attributes
- MLS#60332259
- TypeSingle Family
- Listing Status Active
- CountySTONE
- CityBranson West
- NeighborhoodCatamount Ridge
- Zip65737
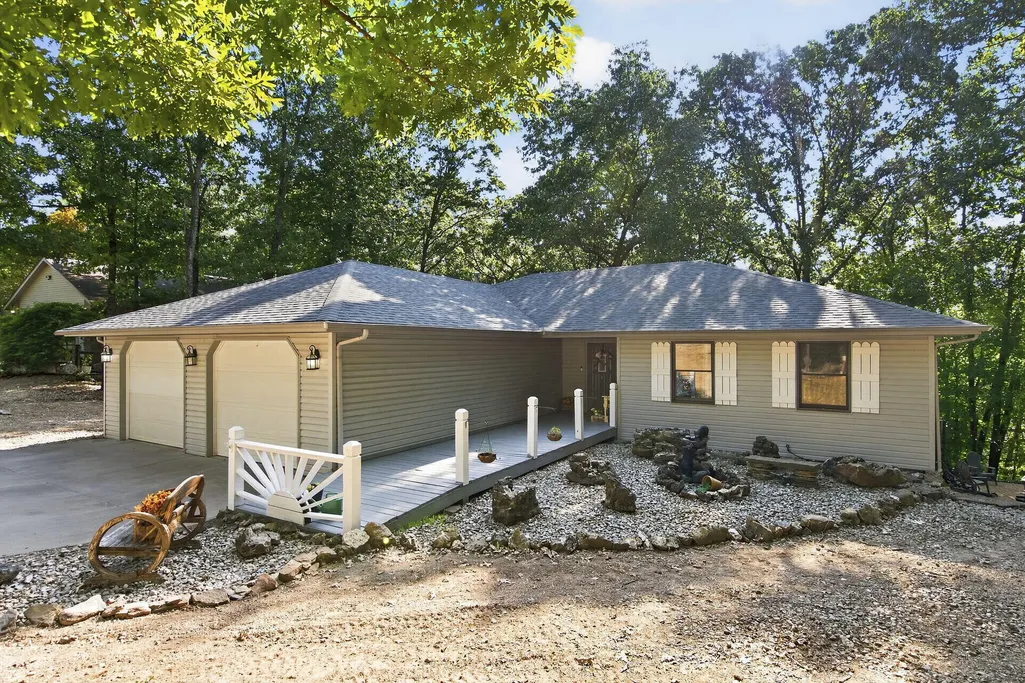
- StyleRaised Ranch
- Year Built1996
- Taxes$ 1391
- Price$ 447,700
- Bedrooms4
- Full Bathrooms3
- Half Bathrooms0
- Sqr Footage3060
- Lot Size1.03 Acres
Data Source:
Southern Missouri Regional MLS (SOMO)
Property Description
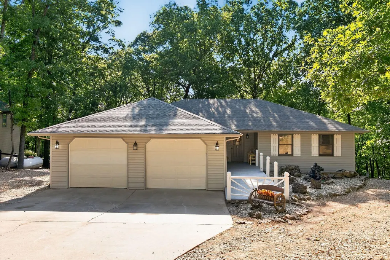
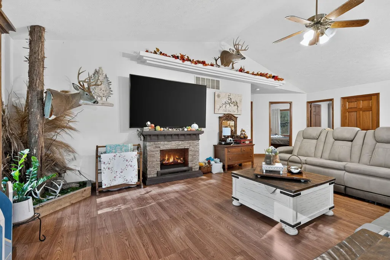
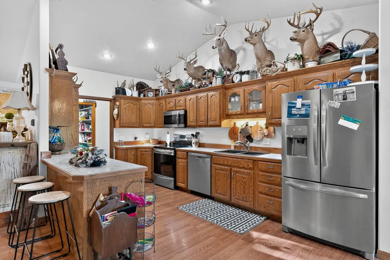
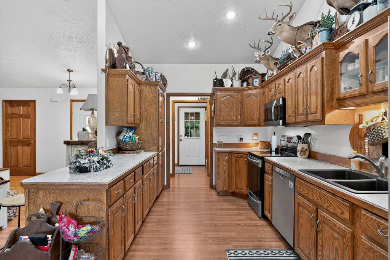
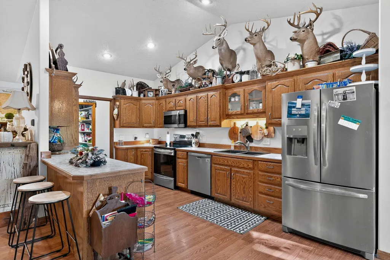
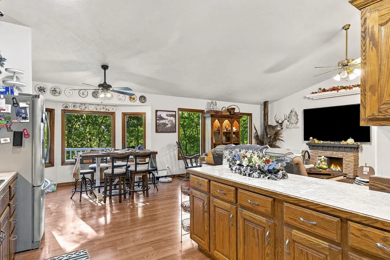
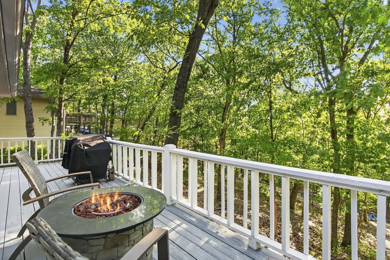
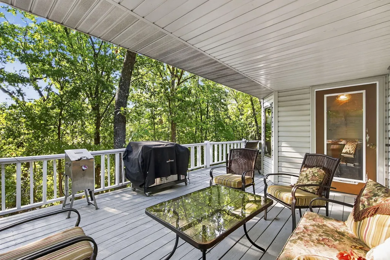
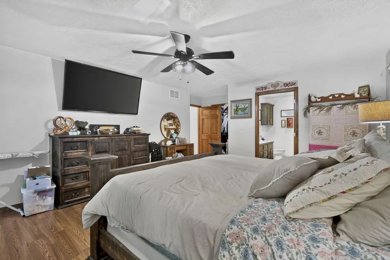
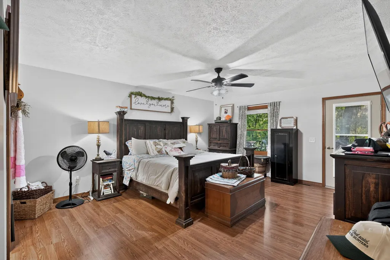
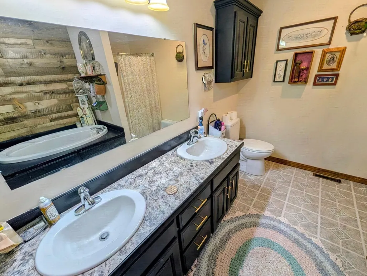
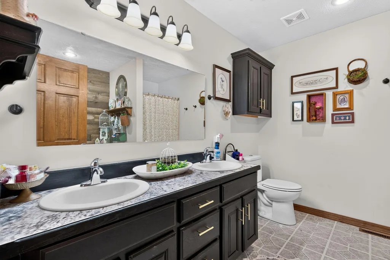
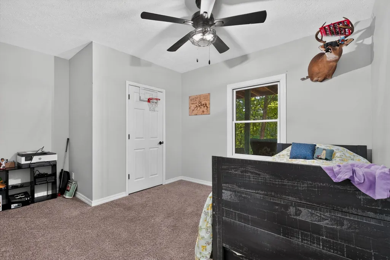
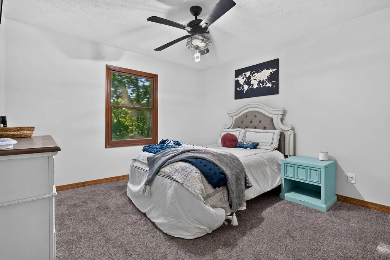
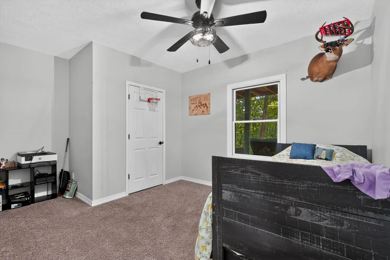
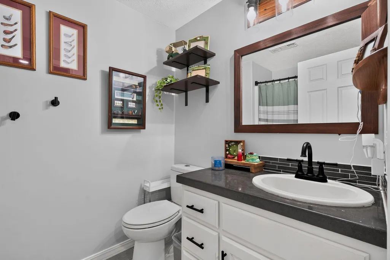
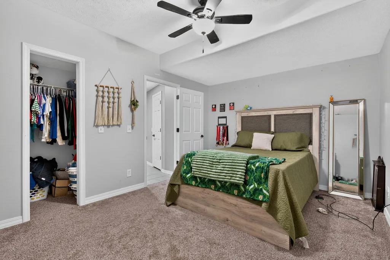
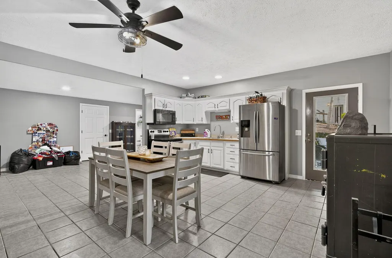
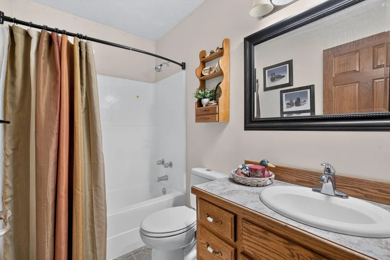
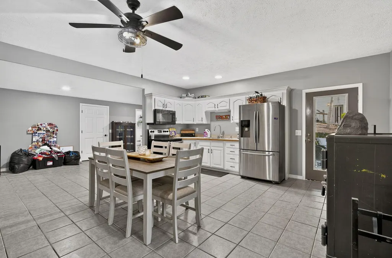
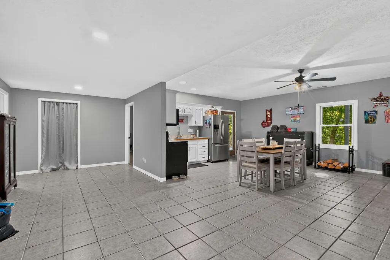
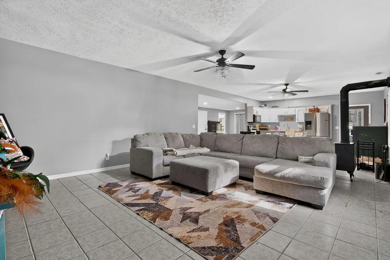
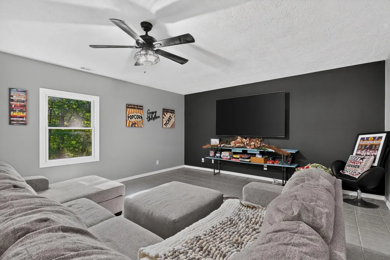
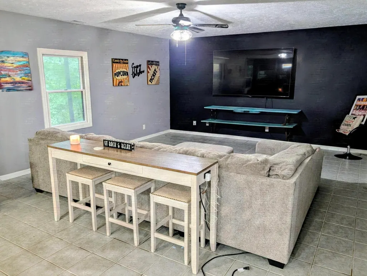
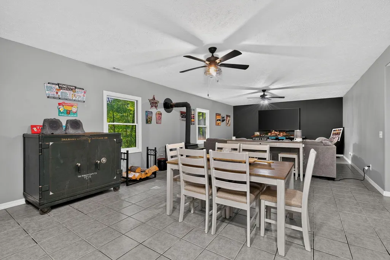
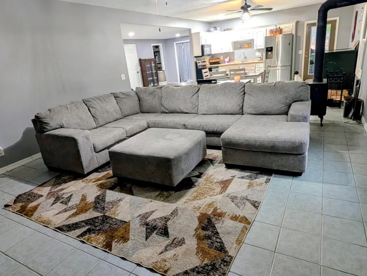
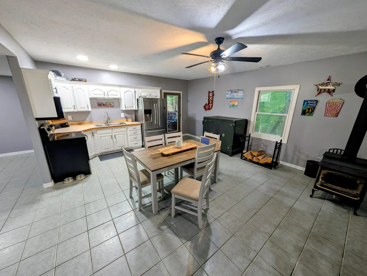
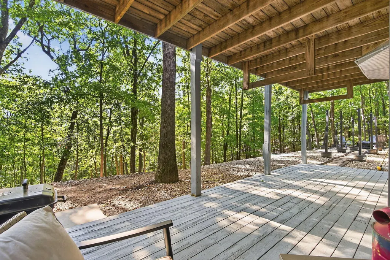
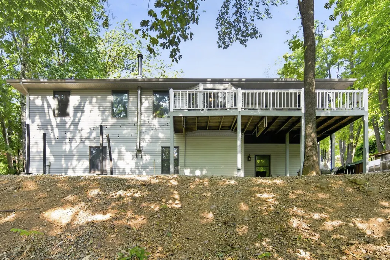
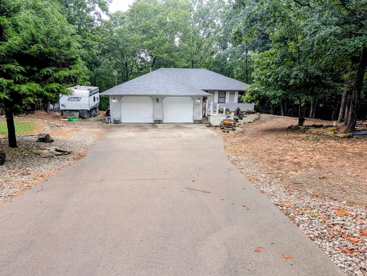
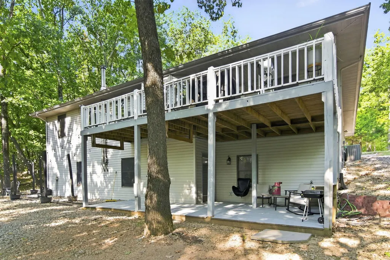
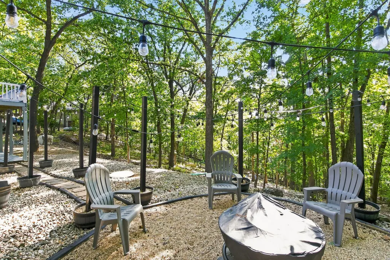
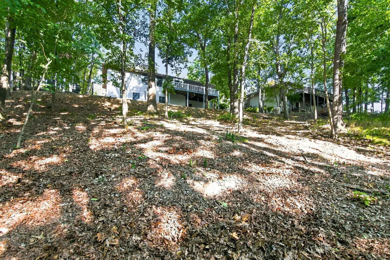
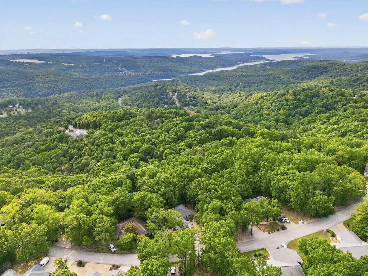
4 Bedroom/3 Bath Home. Main Level has Master plus 2 other bedrooms, Large open Living room/Dining/Kitchen with vaulted ceiling. Huge back deck for privacy and veiwing nature. Enjoy the 18' diameter fire pit area with decorative lighting. 2 car attached garage.Lower level features large family room, 2nd full kitchen, 4th bedroom and a 5th non-conforming bedroom for a 2nd complete lower level living area.Lower level also has a dedicated room for workshop activities. Home is well maintained and seller is offering a one year home warranty for your peace of mind. Table Rock Lake, Branson and the Ozarks welcome you.
| Elementary School | Middle School | High School |
|---|---|---|
| Reeds Spring Elementary School | Reeds Spring Middle School | Reeds Spring High School |
| Price History | |
|---|---|
| 8/25/2026 | Listed $447,700 |
General Features
| Sewer | Community Sewer |
|---|---|
| Heating | Heat Pump,Fireplace(s) |
| Cooling | Heat Pump,Ceiling Fan(s) |
| Utilities | Cable Available |
| Possession | Closing |
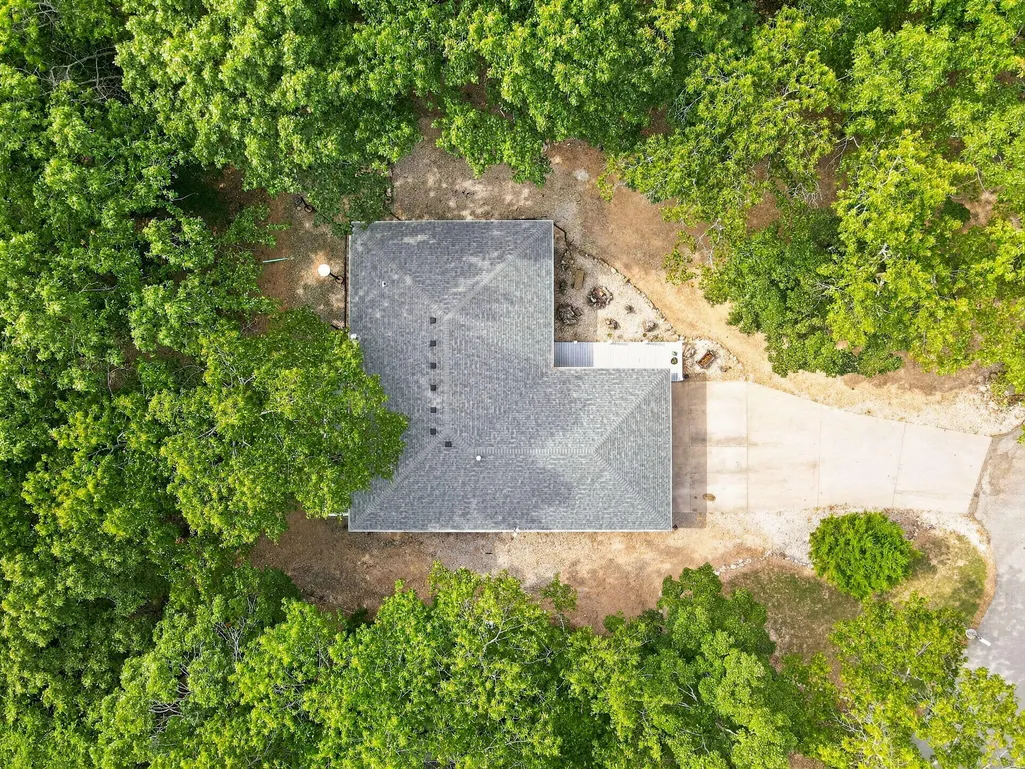
| Roof | Composition |
| Appliances | Dishwasher,Propane Water Heater,Free-Standing Electric Oven,Microwave,Refrigerator,Disposal |
| HOA Fee | 300 |
| Garage Spaces | 2 |
| Patio/Porch Features | Deck,Front Porch |
| Architectural Style | Raised Ranch |
| Security Features | Smoke Detector(s) |
| Construction Materials | Vinyl Siding |
| Year Built | 1996 |
| Stories Count | 2 |
| Township | 23 |
| Property Subtype | Single Family Residence |
| Tax Year | 2025 |
| Assoc Fee Paid Per | Annually |
| County | Stone |
| Property Type | Residential |
| Subdivision Name | Catamount Ridge |
| Garage Y/N | Yes |
| Full Baths | 3 |
| Status | Active |
| Directions | Branson West: South on Business 13. Left on Talking Rocks Road. Left on Queensberry. Left at fork on Queensberry to SIY on Right. |
| High School | Reeds Spring |
| City | Branson West |
| Elementary School | Reeds Spring |
| Tax Annual Amount | 1391.11 |
| Current Financing | Conventional,Cash,VA,FHA |
| Middle/Junior High School | Reeds Spring |
| Virtual Tour | https://watson-media-house.aryeo.com/videos/01a061d8-30bf-70d2-a5fe-77556be31ba4 |
| Standard Status | Active |
| Virtual Tour | https://watson-media-house.aryeo.com/videos/01a061d8-30bf-70d2-a5fe-77556be31ba4 |
| Legal Description | EXCEPT BEG @ SW CORNER OF LOT 25A NW 123.83 NW215.67 NE 10' SE 212.35 TO POB |
| Vacation Rental | No |
| Docks/Slips | No |
Interior Features
| Interior Amenities | Vaulted Ceiling(s),Laminate Counters,W/D Hookup,Walk-In Closet(s),Walk-in Shower,High Speed Internet |
|---|---|
| Basement | Walk-Out Access,Finished,Interior Entry,Full |
| Flooring | Carpet,Wood,Tile |
| Fireplace Features | Family Room,Electric,Wood Burning,Living Room |
| Basement (Y/N) | Yes |
| Window Features | Double Pane Windows |
| Fireplace Y/N | Yes |
| Above Grade Finished Area | 1632 |
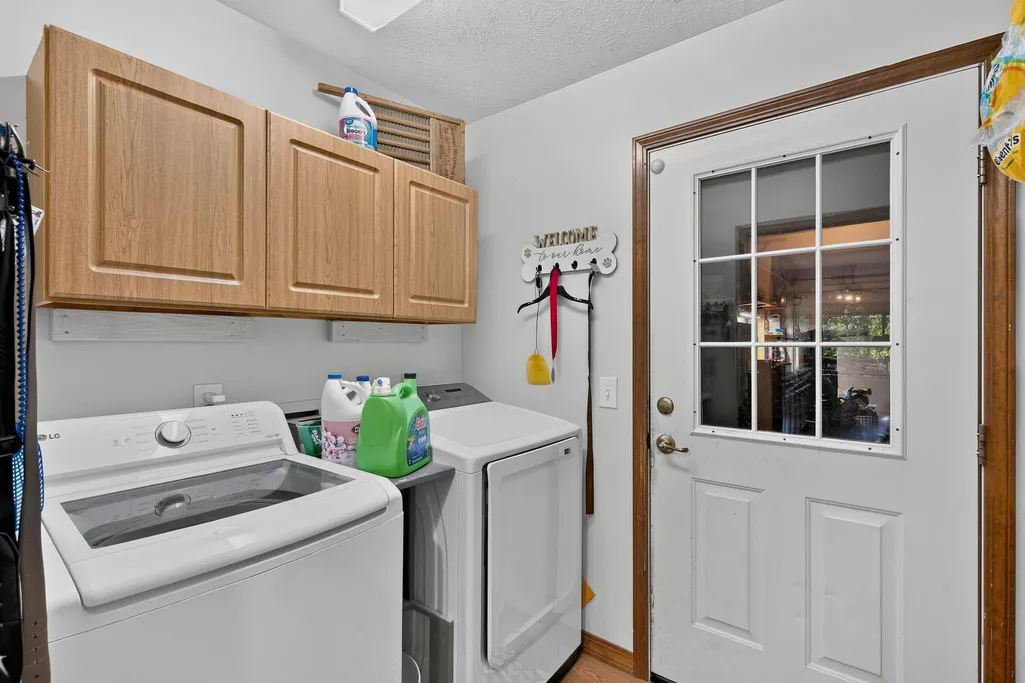
| Laundry Features | Main Floor |
| Total Bedrooms | 4 |
| Below Grade Finished Area | 1428 |
| Room Type | Bedroom,Kitchen- 2nd,Pantry,Living Areas (2),Family Room - Down,Master Bedroom |
| Total Baths | 3 |
Exterior Features
| Exterior Amenities | Rain Gutters,Cable Access |
|---|---|
| Parking Features | Additional Parking,Paved,Driveway |
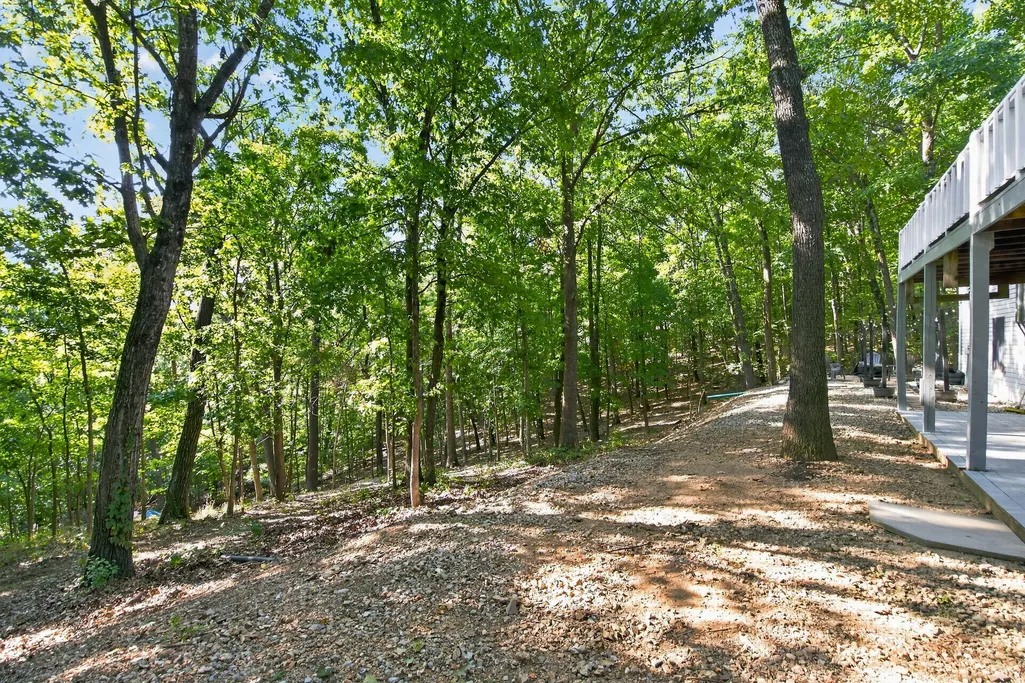
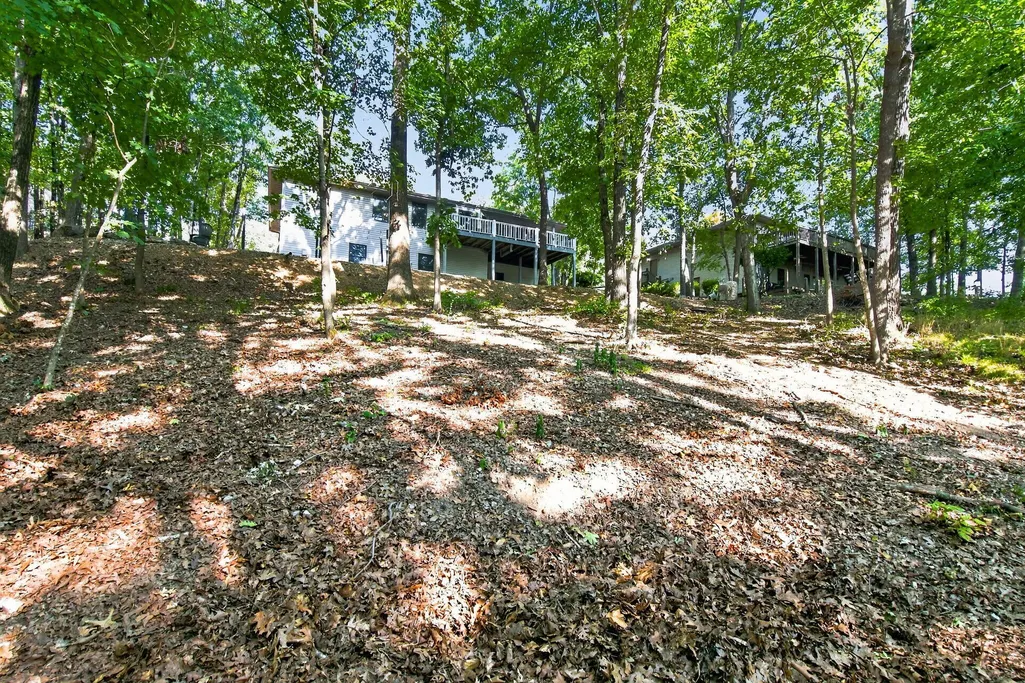
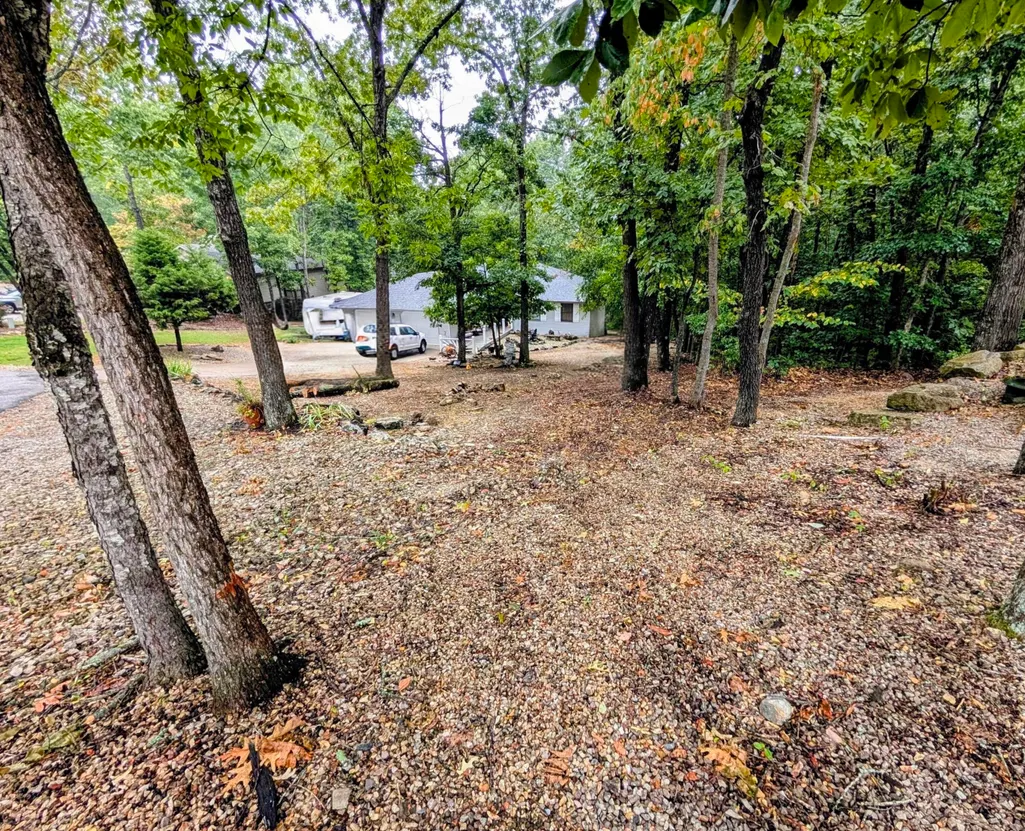
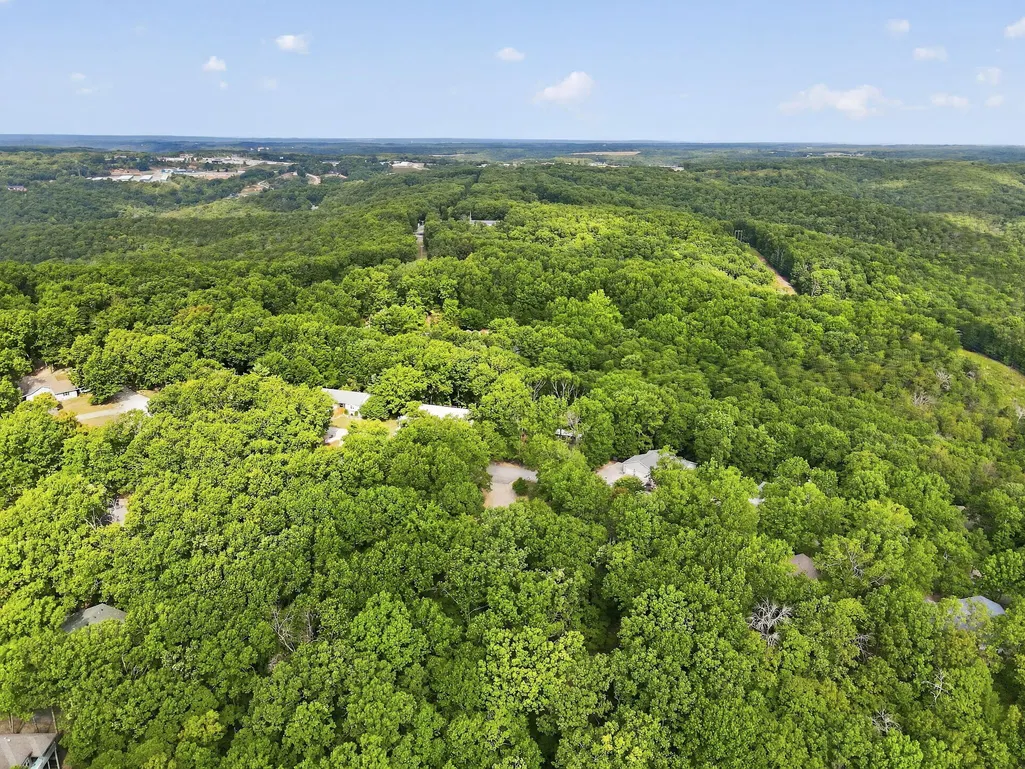
| Lot Features | Landscaping,Few Trees,Sloped,Level,Wooded |
| Water Source | Public |
| Foundation Details | Poured Concrete |
| Building Area Total | 3264 |
| Lot Dimensions | 110 X 2207 X 209 X 122 X 227 |
| Lot Size Acres | 1.03 |
| Road Surface Type | Asphalt,Concrete |
| Road Frontage Type | County Road |
| Entry | Walk In |
Amenities
- Foreclosure
- Views
- Short Sale
- New Construction
- Adult 55+
- Lease To Own
- No HOA Fees
- Furnished
- Primary On Main
- Air Conditioning
- Seller Finance
- Green
- Fixer Upper
- Horse
- Golf
- Fireplace
- Deck
- Garage
- Basement
- Pool
Property vs Single Family Average in 65737
Price
Taxes
Year Built
Visits

 The information displayed on this page is confidential, proprietary, and copyrighted information of Heartland Multiple Listing Service, Inc. (
 Northwest Arkansas Board of REALTORS® All information deemed reliable but not guaranteed. All properties are subject to prior sale, change or withdrawal. Neither listing broker(s) or information provider(s) shall be responsible for any typographical errors, misinformation, misprints and shall be held totally harmless. Listing(s) information is provided for consumer's personal, non-commercial use and may not be used for any purpose other than to identify prospective properties consumers may be
 All information deemed reliable but not guaranteed. All properties are subject to prior sale, change or withdrawal. Neither listing broker(s) or information provider(s) shall be responsible for any typographical errors, misinformation, misprints and shall be held totally harmless. Listing(s) information is provided for consumer's personal, non-commercial use and may not be used for any purpose other than to identify prospective properties consumers may be interested in purchasing. The data relating
