












Address
209 Richwood Lane, Branson West, MO
Price
$ 939,000
Property Attributes
- MLS#60333454
- TypeSingle Family
- Listing Status Active
- CountySTONE
- CityBranson West
- NeighborhoodBlue Water Hills
- Zip65737
- StyleSingle Family Residence
- Year Built1995
- Taxes$ 1657
- Price$ 939,000
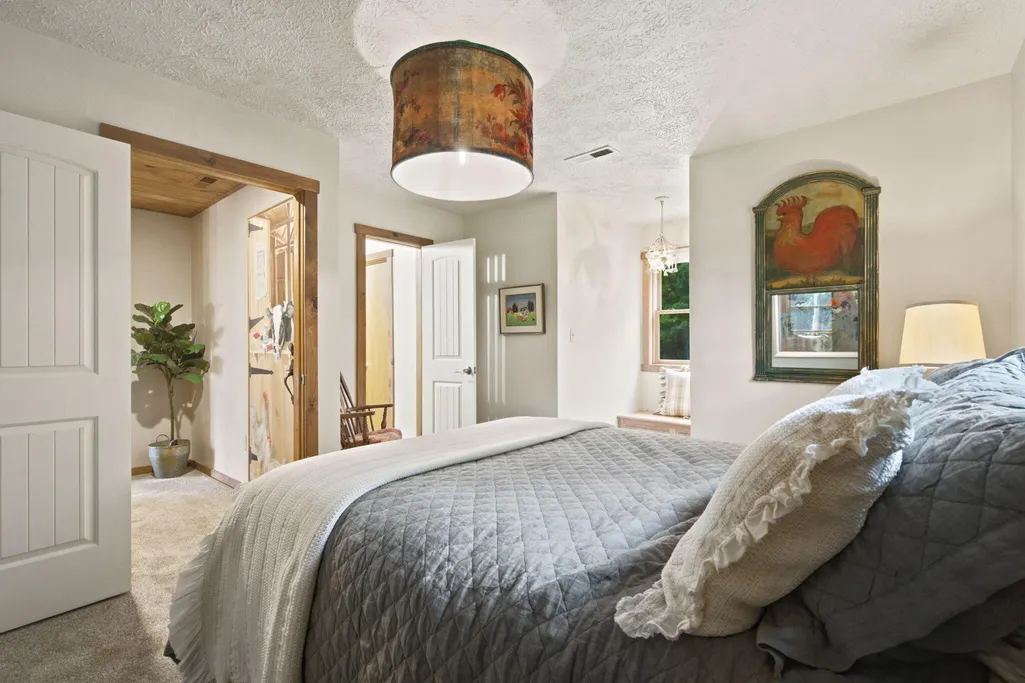
- Bedrooms5
- Full Bathrooms3
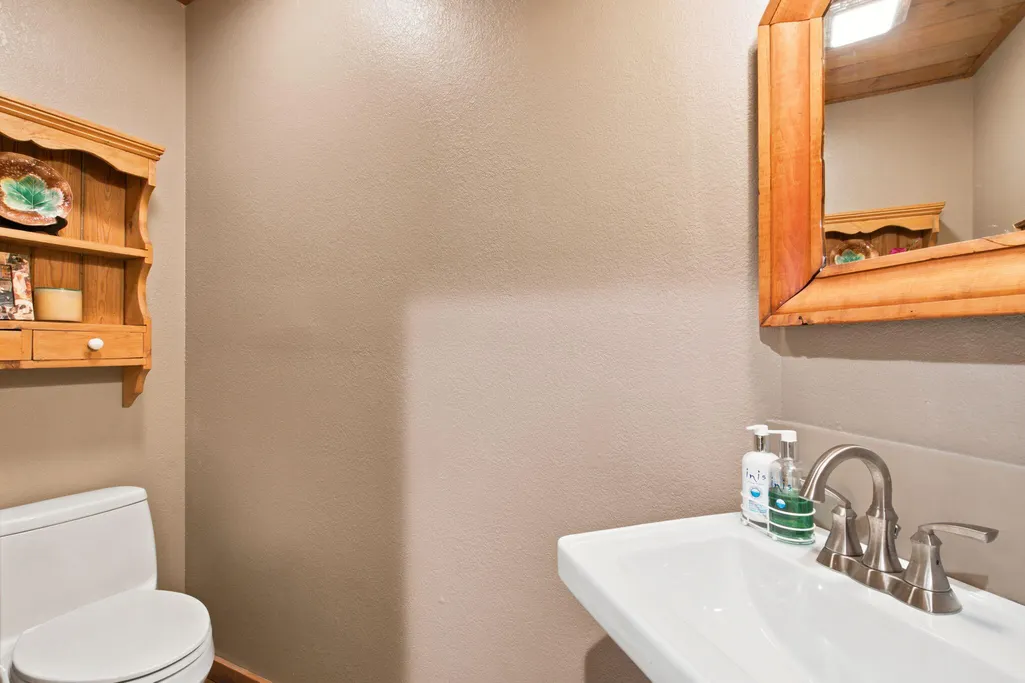
- Half Bathrooms1
- Sqr Footage3698
- Lot Size1.62 Acres
Data Source:
Southern Missouri Regional MLS (SOMO)
Property Description
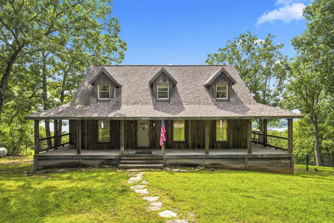
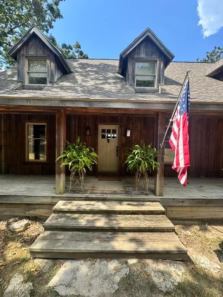
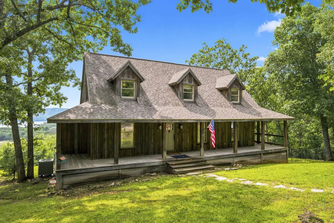
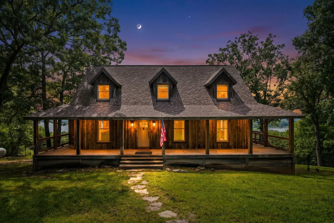
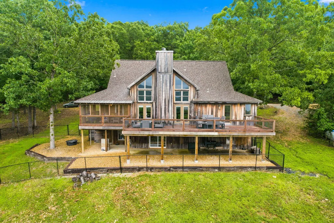
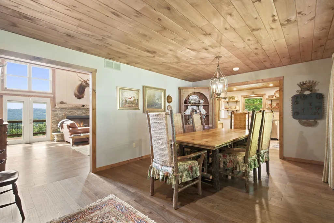
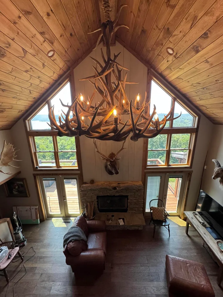
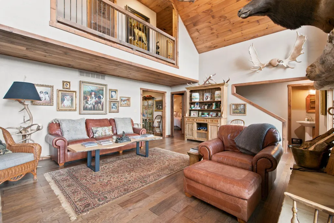
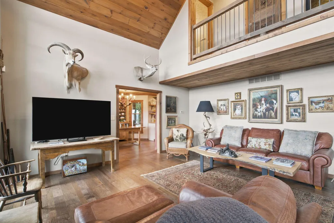
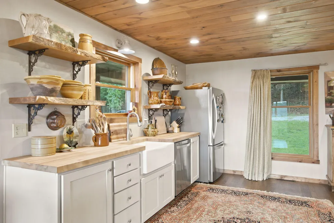
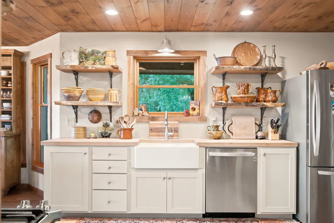
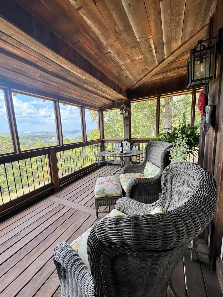
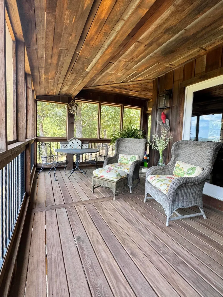
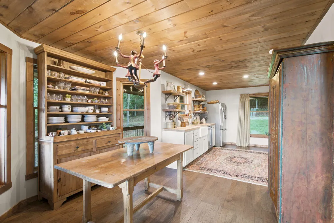
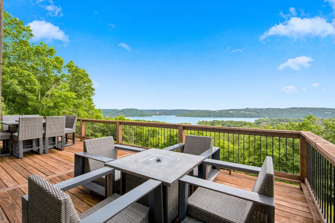
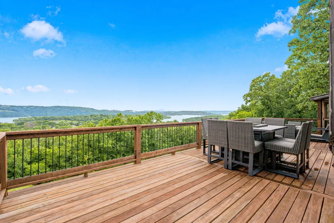
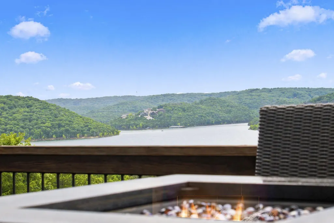
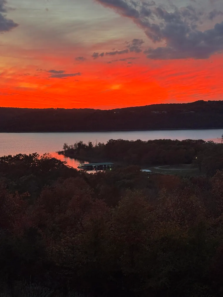
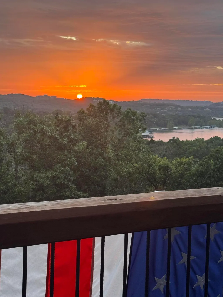
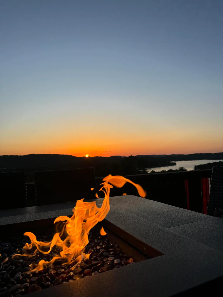
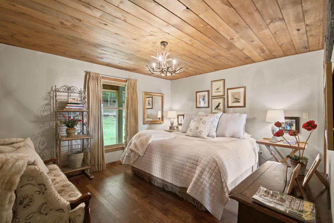
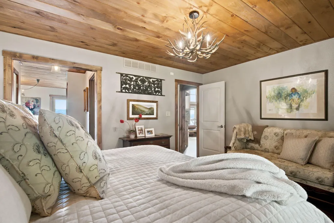
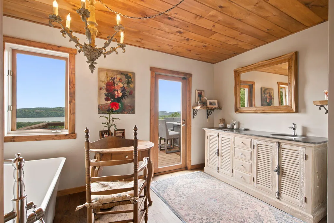
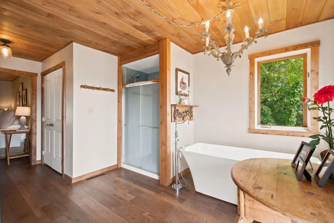
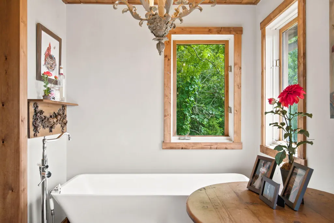
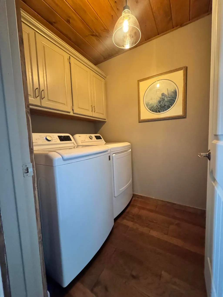
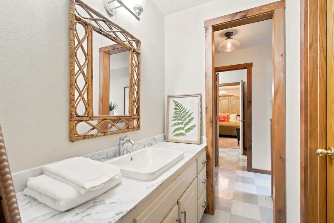
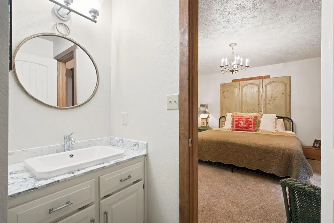
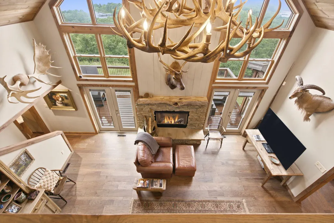
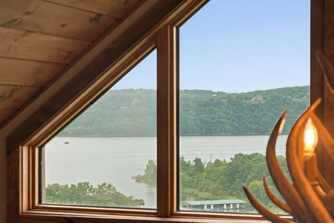
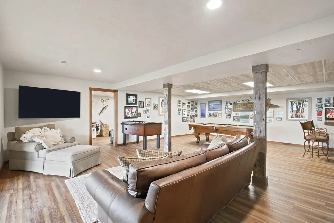
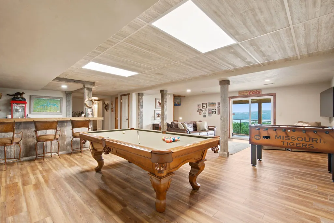
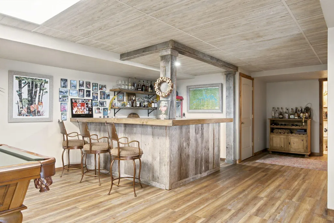
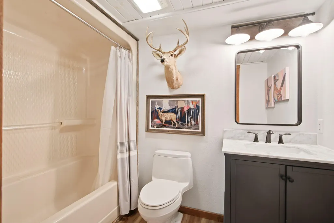
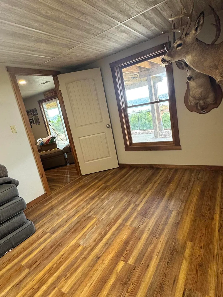
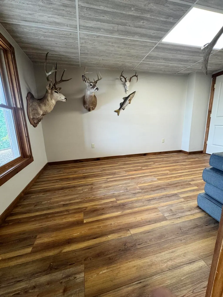
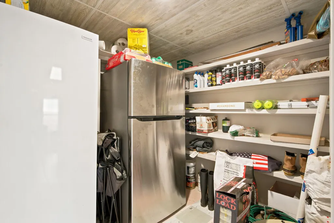
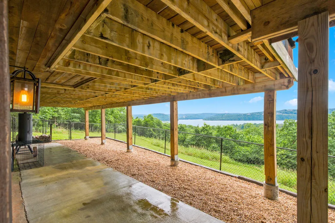
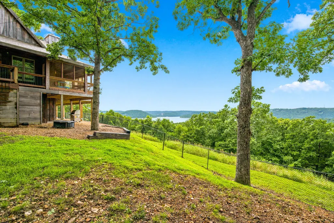
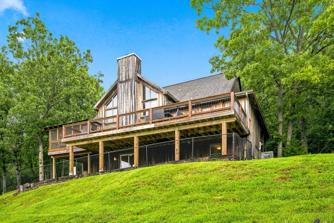
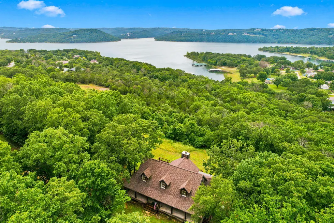
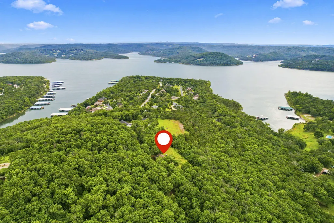
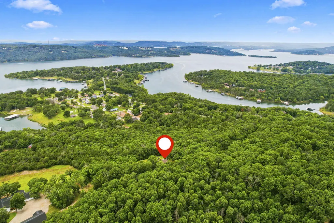
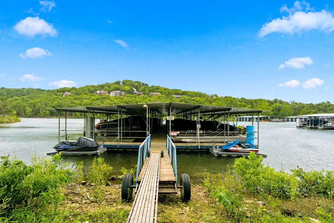
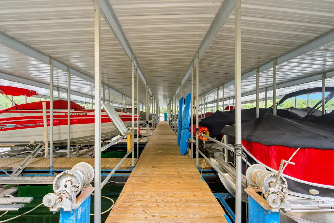
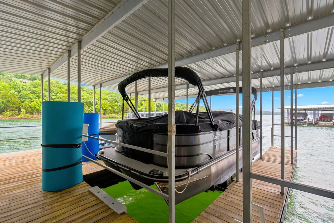
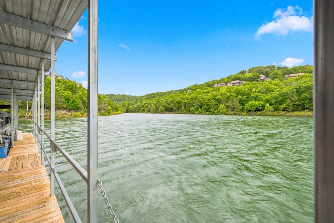
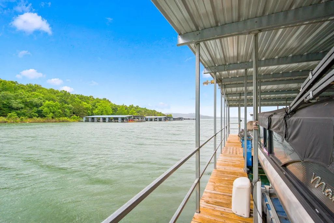
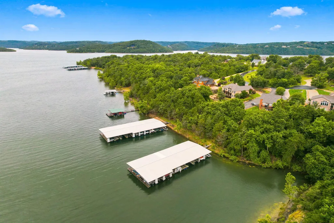
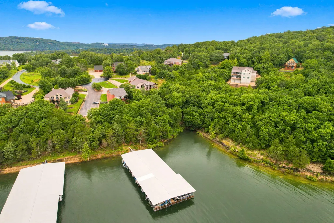
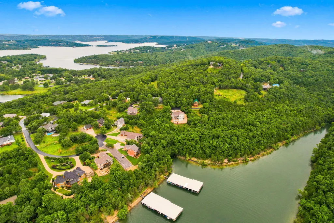
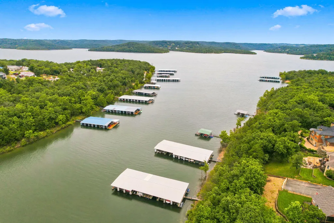
Back on the market with an improved price, this COMPLETELY remodeled and upgraded lake home has a re-imagined floor plan and decorator's touch that gives it a true cabin feel. When you visit this TRL masterpiece, you'll enjoy panoramic lake views from virtually every room in the home! You'll also enjoy the rare privacy that comes with sitting on 1.6+ acres, high above the lake with a sunset view where pictures don't do justice! Below the home are two platted 1.25 m/l acre lots, available for extra $$ where you could build additional cabins, a garage, or keep them untouched to maintain your privacy. You'll enter this 5 bed/4 bath home on the wrap-around front porch, and you'll notice the beautiful and functional Cyprus wood siding all around. Step into the main floor where you'll find your dining room, kitchen, breakfast nook, main living room with wood-burning fireplace, convenient laundry room right off of your spacious primary bedroom and bath. Walk out onto your massive newly rebuilt deck where you can soak up the sun, watch the wildlife and boats go by, and enjoy breathtaking sunsets. Or have your morning coffee on the copper screened-in deck just off the kitchen.Upstairs you'll find 2 more bedrooms and a full bath. The fun happens in the spacious basement, complete with a bar, 4th and 5th bedrooms (or large storage room) and a covered concrete patio perfect for grilling, still with a lake view! The back yard is partially fenced to accommodate your furry family members. Your 24 ft boat slip and lift (for additional $$) is a short golf cart ride away. By boat you are right across the lake from Little Cow Creek (a favorite for tubing, surfing and wake boarding) and also close to Kimberling City to the northwest, and Indian Point back to the northeast, where you'll access marinas and lakeside dining and entertainment! This one is truly Special!!
| Elementary School | Middle School | High School |
|---|---|---|
| Reeds Spring Elementary School | Reeds Spring Middle School | Reeds Spring High School |
| Price History | |
|---|---|
| 9/9/2026 | Listed $939,000 |
General Features
| Sewer | Septic Tank |
|---|---|
| Heating | Forced Air,Heat Pump Dual Fuel,Central,Fireplace(s),Zoned |
| Cooling | Central Air,Zoned,Heat Pump |
| Possession | Closing |
| Roof | Composition |
| Appliances | Dishwasher,Propane Cooktop,Free-Standing Propane Oven,Propane Water Heater,Instant Hot Water,Tankless Water Heater,Water Softener Owned,Disposal |
| Patio/Porch Features | Covered,Front Porch,Wrap Around,Side Porch,Deck,Screened |
| Security Features | Security System,Smoke Detector(s),Carbon Monoxide Detector(s) |
| Construction Materials | Wood Siding,Hardboard Siding |
| Year Built | 1995 |
| View | Panoramic,Lake |
| Stories Count | 2 |
| Levels | Two |
| Property Subtype | Single Family Residence |
| Tax Year | 2025 |
| County | Stone |
| Property Type | Residential |
| Energy Efficient | High Efficiency - 90%+ |
| Subdivision Name | Blue Water Hills |
| Garage Y/N | No |
| Full Baths | 3 |
| Status | Active |
| Directions | From 13 Hwy in Branson West,turn left on DD Hwy and after +/- 4 miles and after the 90 degree turn at Millwood,veer right towards Coney Island. Go left on Indian Vally Road,then right on Deer Ridge L |
| High School | Reeds Spring |
| City | Branson West |
| Elementary School | Reeds Spring |
| Tax Annual Amount | 1657.21 |
| Middle/Junior High School | Reeds Spring |
| Standard Status | Active |
| Legal Description | 14-6.0-23-004-011-011.000 (1.62 Acres and home) |
| AttributionContact | klrw369@kw.com |
| Vacation Rental | No |
| Docks/Slips | Yes |
Interior Features
| Interior Amenities | Soaking Tub,Other Counters,Marble Counters,Beamed Ceilings,Vaulted Ceiling(s),High Ceilings,High Speed Internet |
|---|---|
| Basement | Walk-Out Access,Finished,Storage Space,Full |
| Flooring | Carpet,Engineered Hardwood,Linoleum,Laminate |
| Fireplace Features | Living Room,Rock,Wood Burning |
| Basement (Y/N) | Yes |
| Window Features | Mixed,Double Pane Windows,Blinds |
| Fireplace Y/N | Yes |
| Above Grade Finished Area | 2194 |
| Half Baths | 1 |
| Laundry Features | Utility Room |
| Total Bedrooms | 5 |
| Below Grade Finished Area | 1504 |
| Room Type | Bedroom,Living Areas (2),Family Room,Family Room - Down,Master Bedroom |
| Total Baths | 4 |
Exterior Features
| Exterior Amenities | Accessory Dwelling Unit |
|---|---|
| Fencing | Chain Link |
| Parking Features | Gravel,Unpaved |
| Lot Features | Acreage,Wooded/Cleared Combo,Lake View,Few Trees,Water View |
| Water Source | Private |
| Foundation Details | Poured Concrete |
| Building Area Total | 3698 |
| Lot Size Acres | 1.62 |
| Road Surface Type | Gravel |
| Road Frontage Type | County Road,Other |
| Other Equipment | Water Filtration |
Amenities
- Foreclosure
- Views
- Short Sale
- New Construction
- Adult 55+
- Lease To Own
- No HOA Fees
- Furnished
- Primary On Main
- Air Conditioning
- Seller Finance
- Green
- Fixer Upper
- Horse
- Golf
- Fireplace
- Deck
- Garage
- Basement
- Pool
Property vs Single Family Average in 65737
Price
Taxes
Year Built
Visits
 The information displayed on this page is confidential, proprietary, and copyrighted information of Heartland Multiple Listing Service, Inc. (
 The data relating to real estate for sale on this web page comes in part from the Internet Data Exchange (IDX) of the Southern Missouri Regional MLS, LLC, Inc. Real estate listings held by Brokerage firms other than REMAX Lakeside are marked with the IDX logo and detailed information about them includes the name of the listing Brokers. The information being provided is for consumers personal, noncommercial use and may not be used for any purpose other than to identify prospective properties consumers
 Northwest Arkansas Board of REALTORS® All information deemed reliable but not guaranteed. All properties are subject to prior sale, change or withdrawal. Neither listing broker(s) or information provider(s) shall be responsible for any typographical errors, misinformation, misprints and shall be held totally harmless. Listing(s) information is provided for consumer's personal, non-commercial use and may not be used for any purpose other than to identify prospective properties consumers may be
 All information deemed reliable but not guaranteed. All properties are subject to prior sale, change or withdrawal. Neither listing broker(s) or information provider(s) shall be responsible for any typographical errors, misinformation, misprints and shall be held totally harmless. Listing(s) information is provided for consumer's personal, non-commercial use and may not be used for any purpose other than to identify prospective properties consumers may be interested in purchasing. The data relating
