



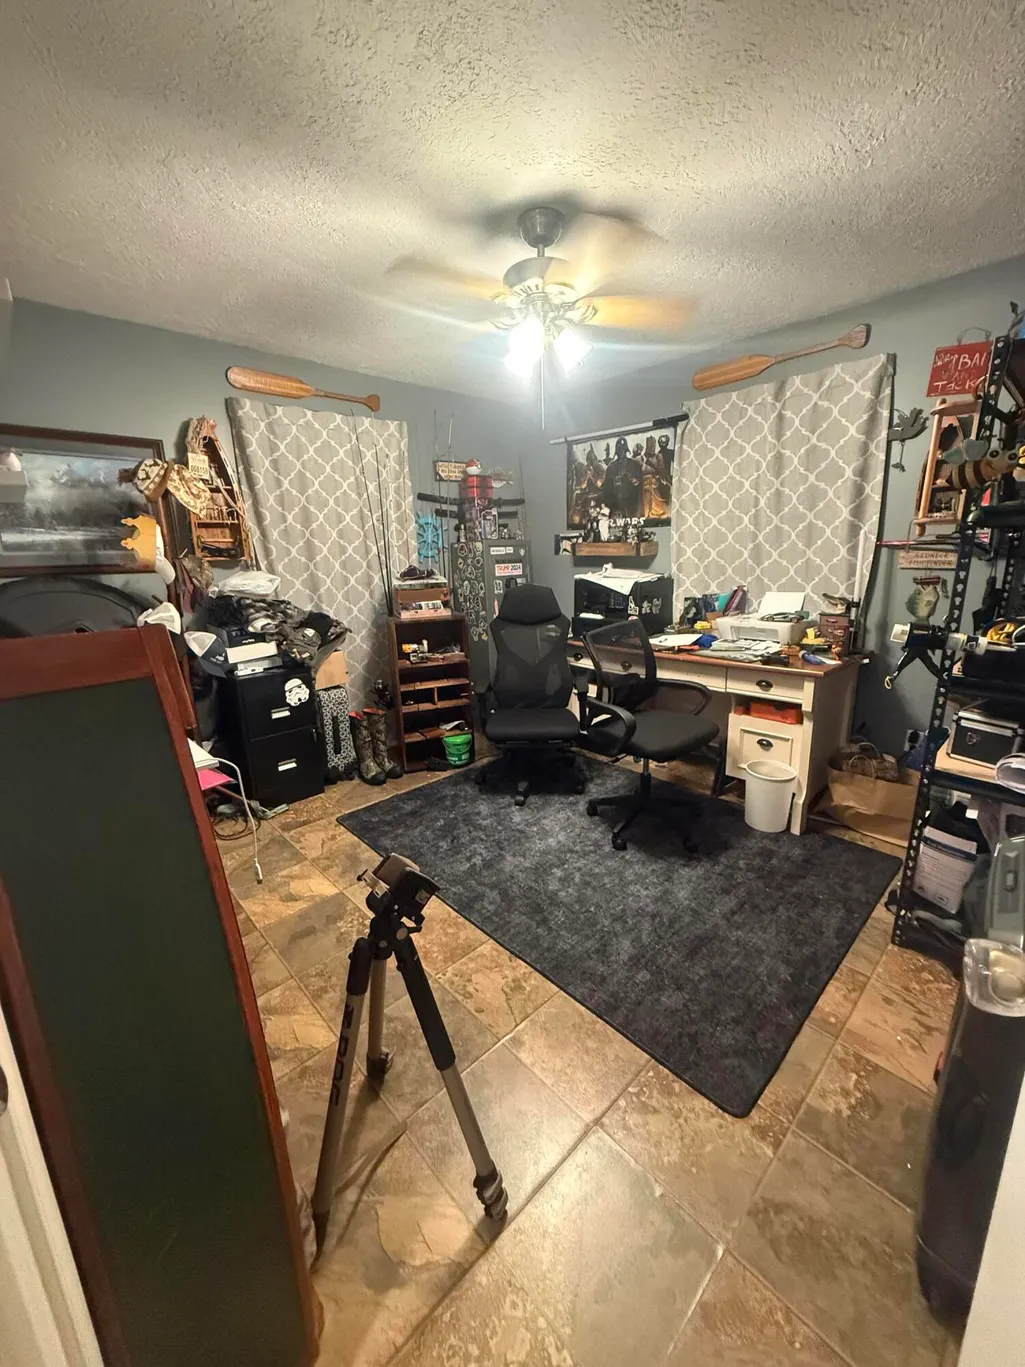
Address
119 Glenda Street, Exeter, MO
Price
$ 190,000
Property Attributes
- MLS#60333541
- TypeSingle Family
- Listing Status Active
- CountyBARRY
- CityExeter
- NeighborhoodTwin Oaks
- Zip65647
- StyleRanch
- Year Built2000
- Taxes$ 881
- Price$ 190,000
- Bedrooms3
- Full Bathrooms2
- Half Bathrooms0
- Sqr Footage1332
- Lot Size0.23 Acres
Data Source:
Southern Missouri Regional MLS (SOMO)
Property Description
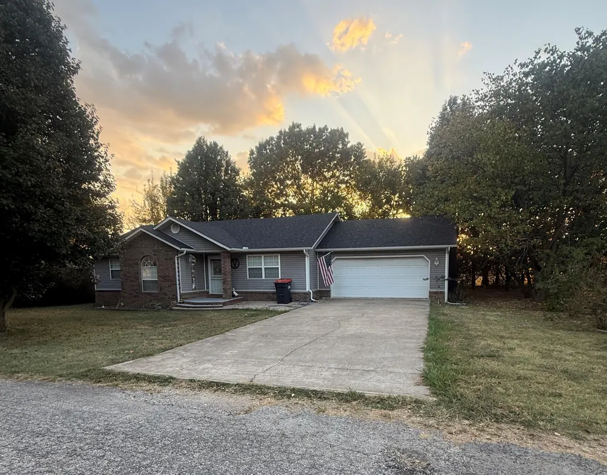
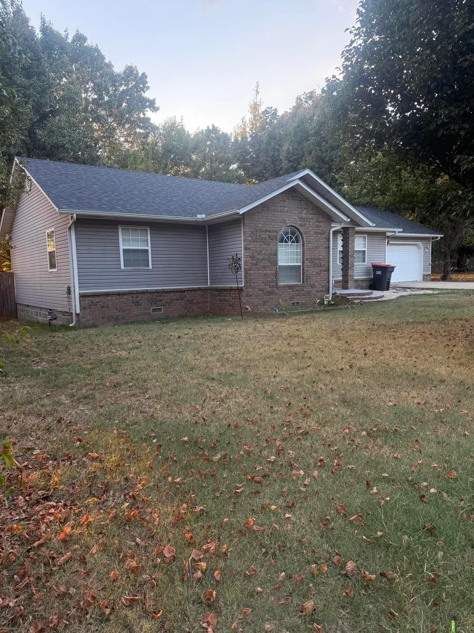
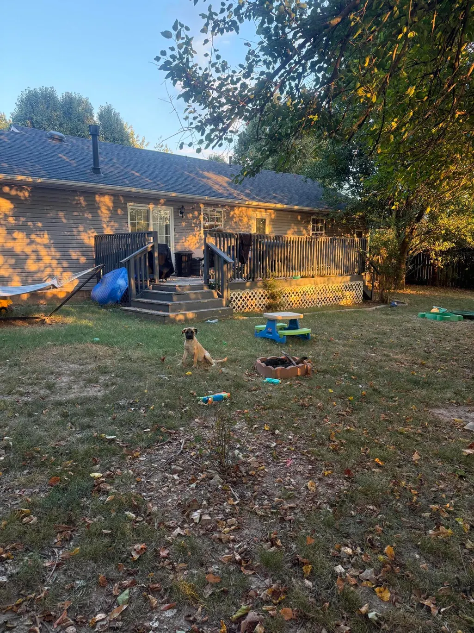
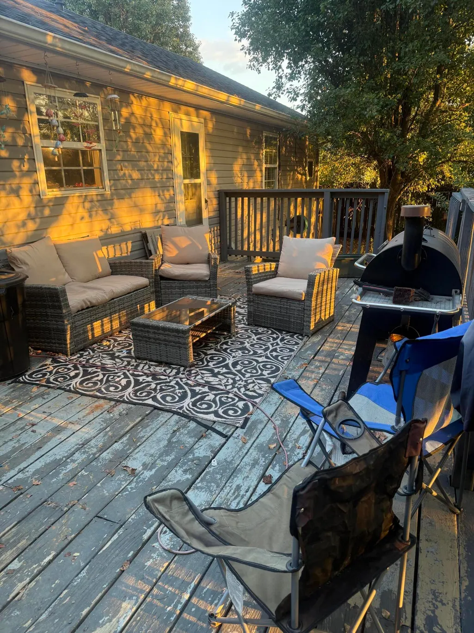
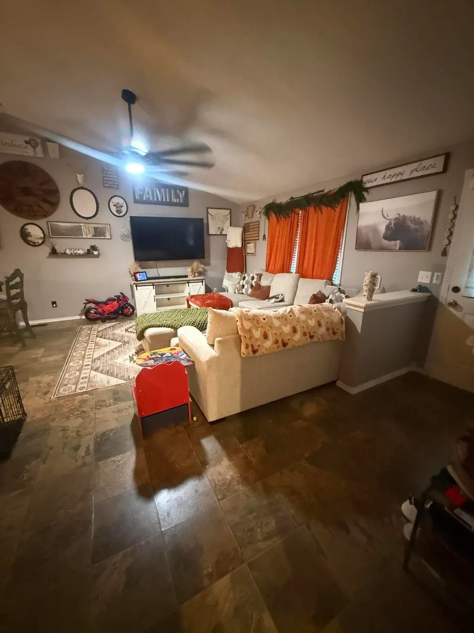
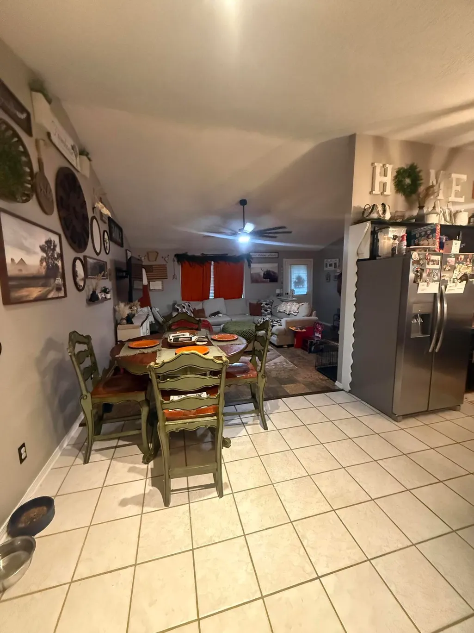
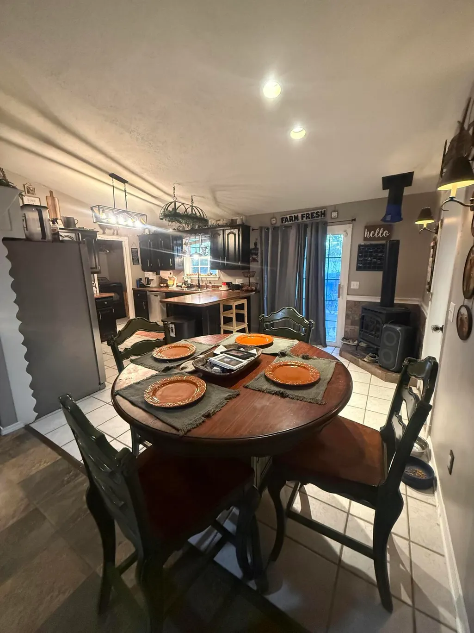
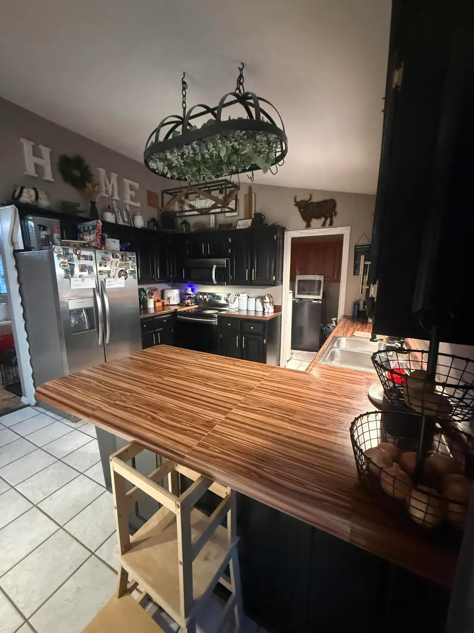
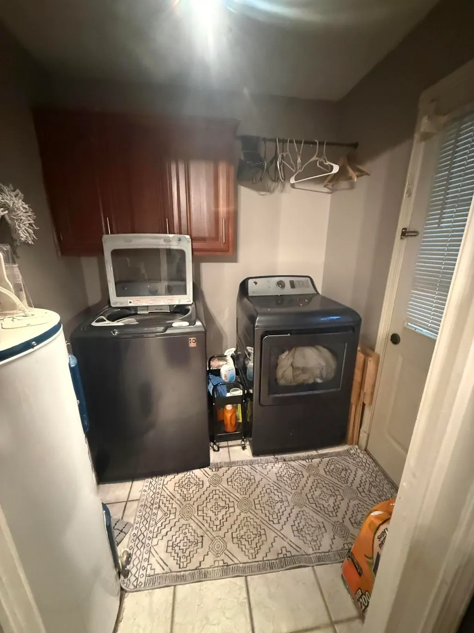
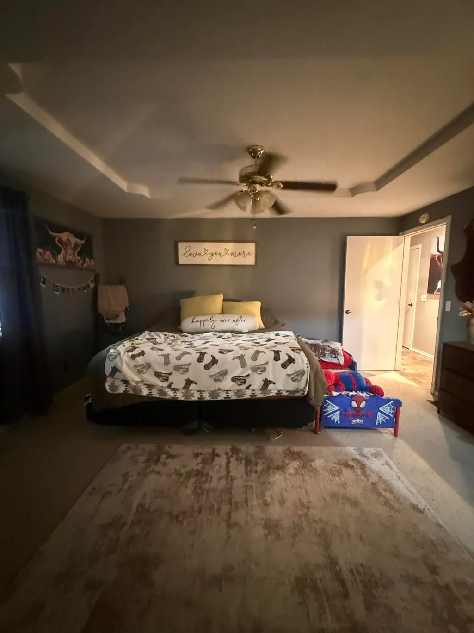
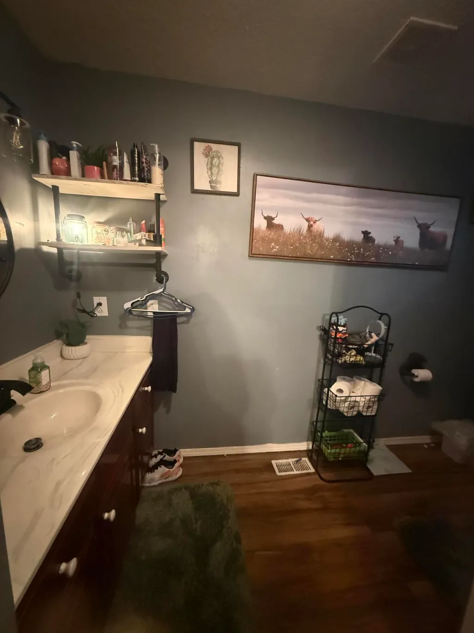
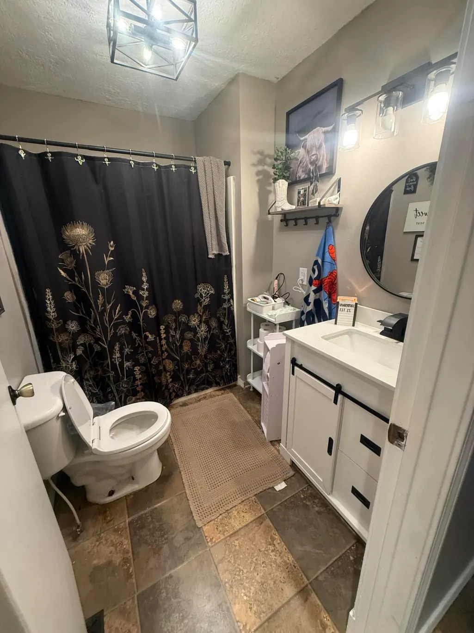
This one is a must see! Inside you can enjoy the large open living area, vaulted ceilings and large Master suite. Outside is a cozy 12x24 deck for entertaining and fenced back yard with a pasture view. This adorable house is waiting for you to make it home!
| Elementary School | Middle School | High School |
|---|---|---|
| Exeter Elementary School | Exeter Middle School | Exeter High School |
| Price History | |
|---|---|
| 9/10/2026 | Listed $200,000 |
| 9/18/2026 | 5$190,000 |
General Features
| Sewer | Public Sewer |
|---|---|
| Heating | Central |
| Cooling | Central Air,Ceiling Fan(s) |
| Patio/Porch Features | Deck |
| Architectural Style | Ranch |
| Construction Materials | Vinyl Siding |
| Year Built | 2000 |
| Stories Count | 1 |
| Levels | One |
| Property Subtype | Single Family Residence |
| Tax Year | 2024 |
| County | Barry |
| Property Type | Residential |
| Subdivision Name | Twin Oaks |
| Garage Y/N | Yes |
| Full Baths | 2 |
| Status | Active |
| Directions | Highway 76/86 in Exeter,South on Glenda St. to the house almost to the end of the street. Look for sign. |
| High School | Exeter |
| City | Exeter |
| Elementary School | Exeter |
| Tax Annual Amount | 881.07 |
| Middle/Junior High School | Exeter |
| Standard Status | Active |
| Legal Description | Twin Oaks Addition To Exeter: Lot 10,Block 3 : Sec:34 Twn:23 Rng:28 |
| Vacation Rental | No |
| Docks/Slips | No |
Interior Features
| Flooring | Carpet,Tile,Laminate |
|---|---|
| Basement (Y/N) | No |
| Fireplace Y/N | No |
| Above Grade Finished Area | 1332 |
| Total Bedrooms | 3 |
| Total Baths | 2 |
Exterior Features
| Fencing | Chain Link |
|---|---|
| Water Source | City |
| Foundation Details | Brick/Mortar |
| Building Area Total | 1332 |
| Lot Size Acres | 0.23 |
| Road Surface Type | Asphalt,Concrete |
| Road Frontage Type | City Street |
Amenities
- Foreclosure
- Views
- Short Sale
- New Construction
- Adult 55+
- Lease To Own
- No HOA Fees
- Furnished
- Primary On Main
- Air Conditioning
- Seller Finance
- Green
- Fixer Upper
- Horse
- Golf
- Fireplace
- Deck
- Garage
- Basement
- Pool
Property vs Single Family Average in 65647
Price
Taxes
Year Built
Visits
 The information displayed on this page is confidential, proprietary, and copyrighted information of Heartland Multiple Listing Service, Inc. (
 The data relating to real estate for sale on this web page comes in part from the Internet Data Exchange (IDX) of the Southern Missouri Regional MLS, LLC, Inc. Real estate listings held by Brokerage firms other than REMAX Lakeside are marked with the IDX logo and detailed information about them includes the name of the listing Brokers. The information being provided is for consumers personal, noncommercial use and may not be used for any purpose other than to identify prospective properties consumers
 Northwest Arkansas Board of REALTORS® All information deemed reliable but not guaranteed. All properties are subject to prior sale, change or withdrawal. Neither listing broker(s) or information provider(s) shall be responsible for any typographical errors, misinformation, misprints and shall be held totally harmless. Listing(s) information is provided for consumer's personal, non-commercial use and may not be used for any purpose other than to identify prospective properties consumers may be
 All information deemed reliable but not guaranteed. All properties are subject to prior sale, change or withdrawal. Neither listing broker(s) or information provider(s) shall be responsible for any typographical errors, misinformation, misprints and shall be held totally harmless. Listing(s) information is provided for consumer's personal, non-commercial use and may not be used for any purpose other than to identify prospective properties consumers may be interested in purchasing. The data relating
