
Just Listed


Address
327 Alice Place, Ozark, MO
Price
$ 625,000
Property Attributes
- MLS#60334592
- TypeSingle Family
- Listing Status Active
- CountyCHRISTIAN
- CityOzark
- NeighborhoodChristian-Not in List
- Zip65721
- StyleRaised Ranch
- Year Built2005
- Taxes$ 2918
- Price$ 625,000
- Bedrooms4
- Full Bathrooms3
- Half Bathrooms0
- Sqr Footage3250
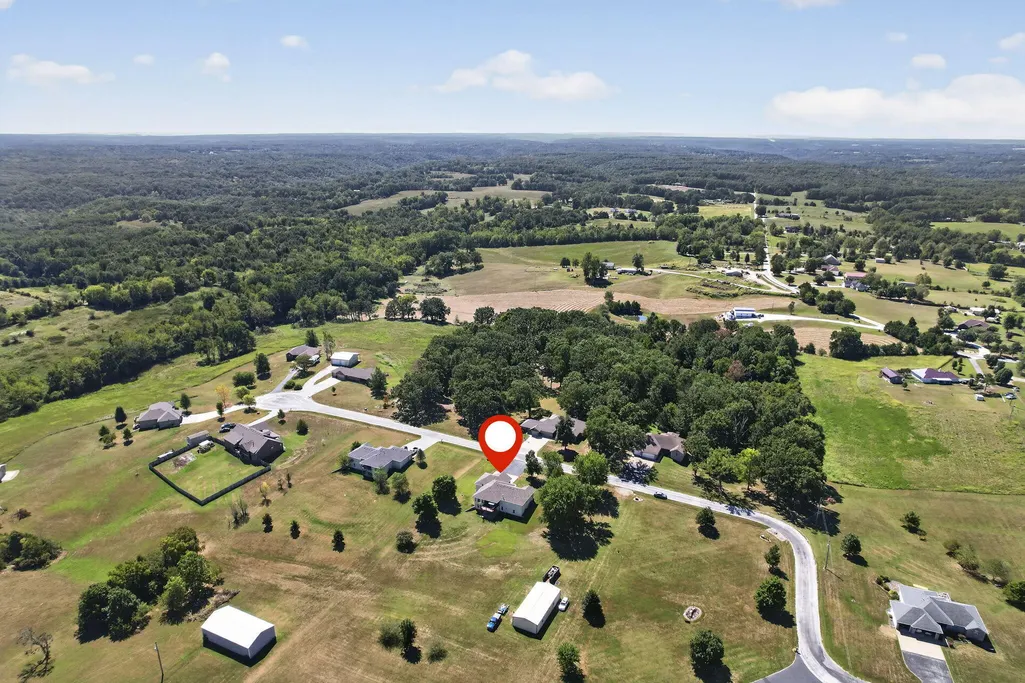
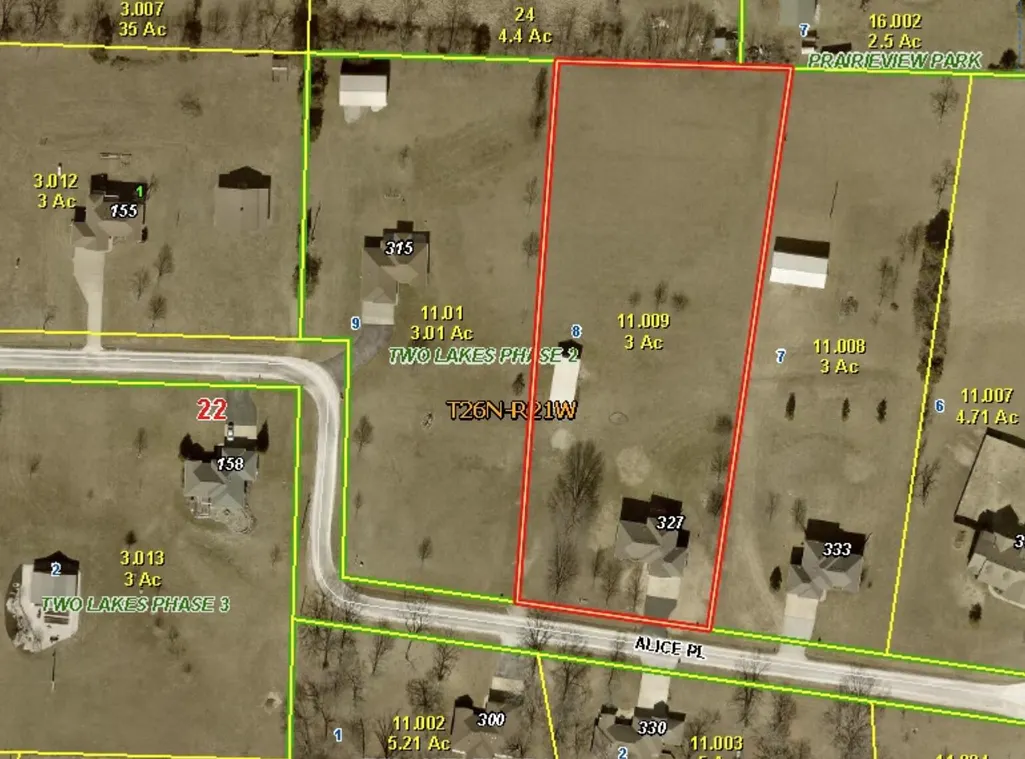
- Lot Size3 Acres
Data Source:
Southern Missouri Regional MLS (SOMO)
Property Description
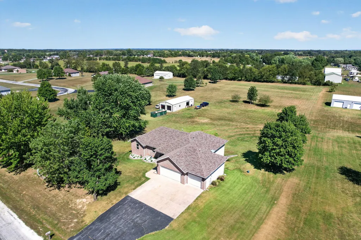
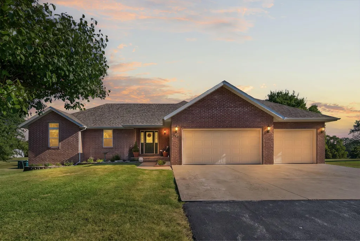
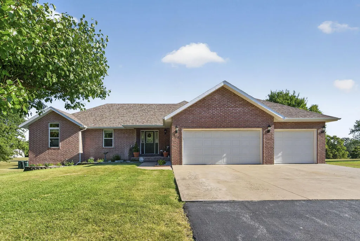
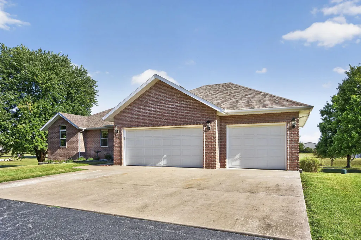
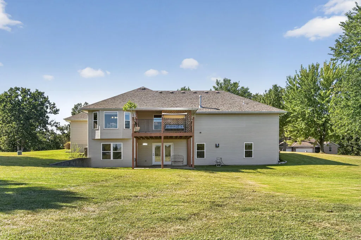
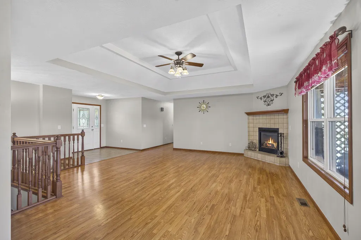
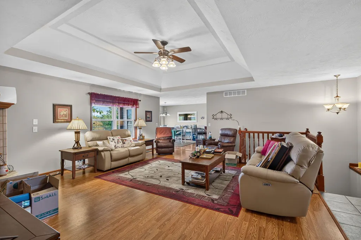
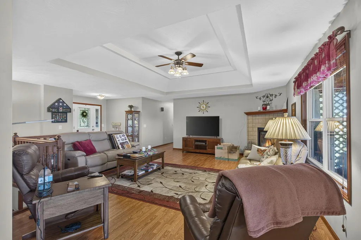
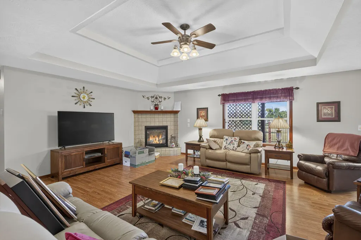
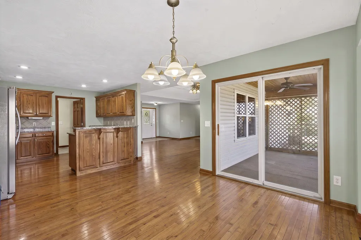
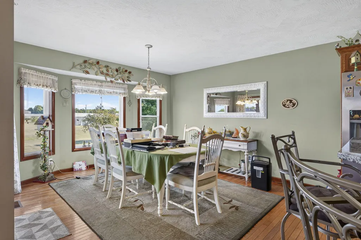
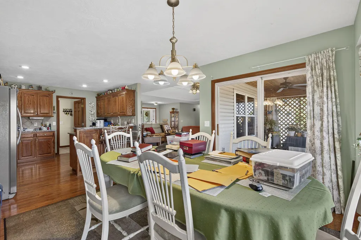
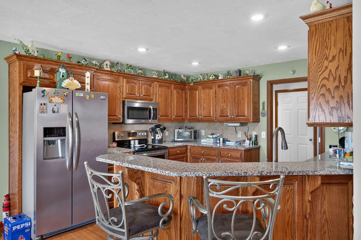
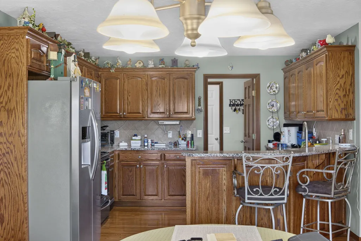
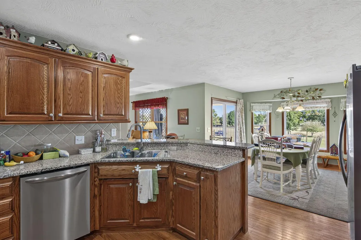
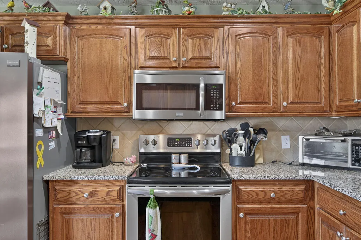
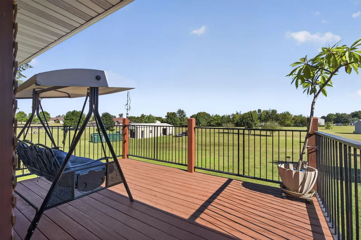
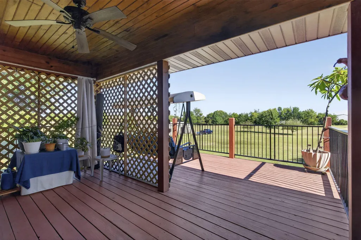
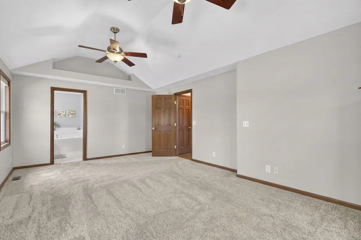
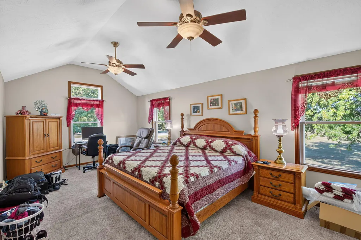
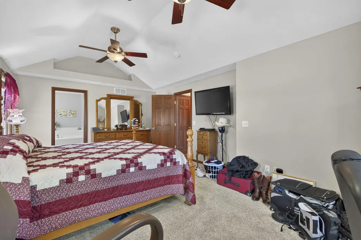
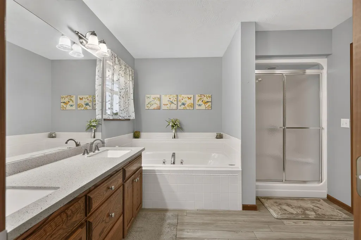
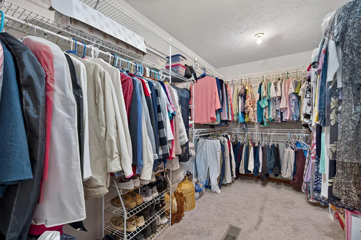
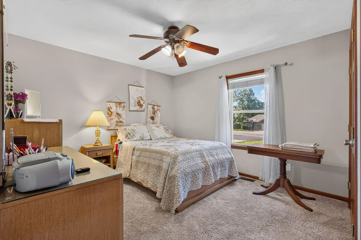
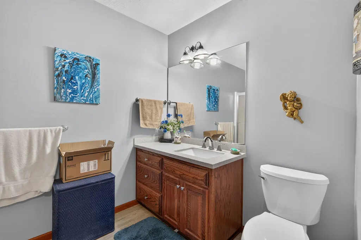
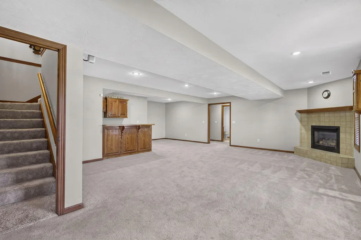
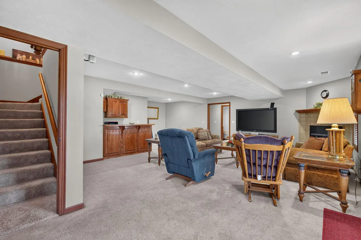
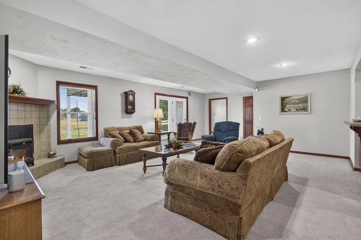
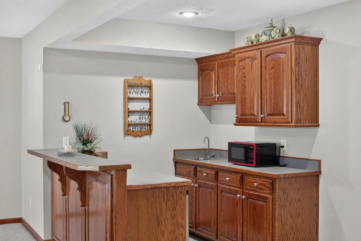
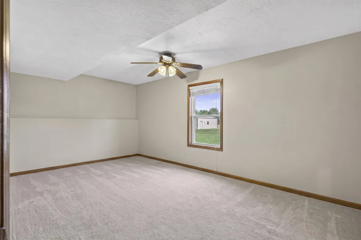
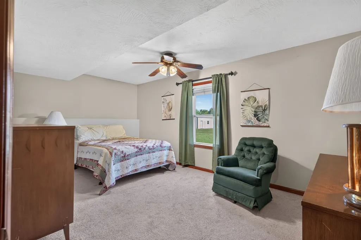
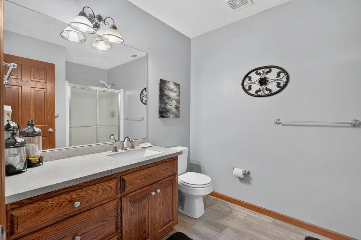
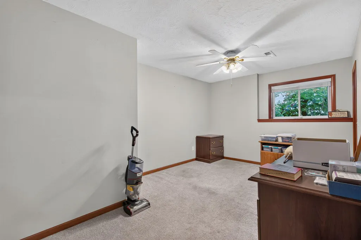
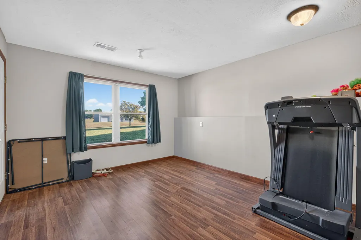
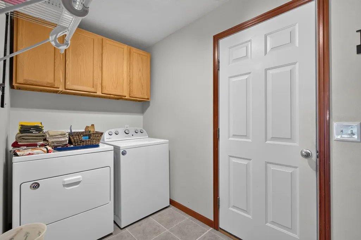
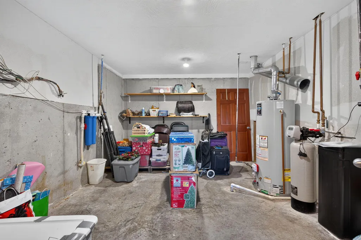
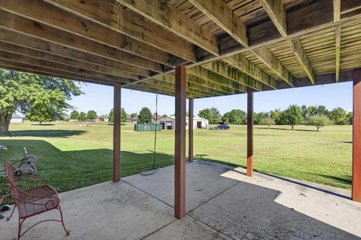
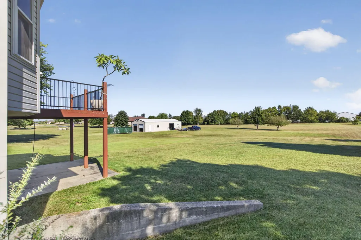
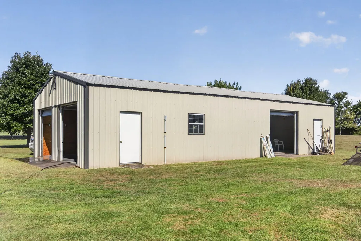
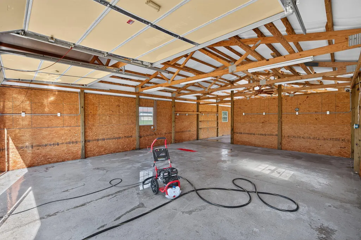
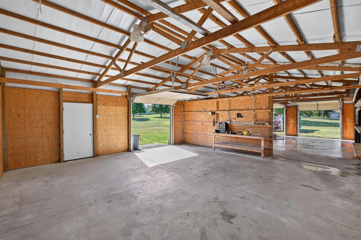
Amazing home in a highly sought-after area offering a peaceful country feel just minutes from Hwy 65! With usable acreage, a spacious home, and a detached 1,620-square-foot multi-use shop, this property offers plenty of room for living, storage, hobbies, and entertaining.The main level features a spacious living room with propane fireplace, open kitchen and dining area with granite countertops, eating bar and pantry. All kitchen appliances remain. The primary bedroom offers a roomy walk-in closet, double vanity, jetted tub, and step-in shower, with a second bedroom nearby. A mudroom/laundry area is conveniently located off the garage. Outside, enjoy a partially covered upper deck overlooking the property and a lower concrete patio.The walk-out lower level includes a large family room with its own pellet fireplace, kitchenette, two additional bedrooms, full bathroom, and a FINISHED John Deere/Bonus room with double-door exterior access--ideal for equipment, storage, hobbies, or potential fifth bedroom. Additional storage is located behind the John Deere/Bonus room.The detached 1,620-square-foot shop offers exceptional space for boat or vehicle storage, a workshop, hobbies, equipment, or entertaining. The shop is not currently heated or cooled.A rare combination of usable acreage, versatile spaces, country living, and convenient access to Hwy 65!
| Elementary School | Middle School | High School |
|---|---|---|
| Oz South Elementary School | Ozark Middle School | Ozark High School |
| Price History | |
|---|---|
| 9/23/2026 | Listed $625,000 |
General Features
| Sewer | Septic Tank |
|---|---|
| Heating | Heat Pump,Central,Fireplace(s) |
| Cooling | Central Air,Ceiling Fan(s),Heat Pump |
| Utilities | Cable Available |
| Possession | Closing |
| Roof | Composition |
| Appliances | Dishwasher,Propane Water Heater,Free-Standing Electric Oven,Exhaust Fan,Microwave,Water Softener Owned,Refrigerator,Disposal |
| Garage Spaces | 6 |
| Patio/Porch Features | Patio,Front Porch,Rear Porch,Covered,Deck |
| Architectural Style | Raised Ranch |
| Security Features | Smoke Detector(s),Security System |
| Construction Materials | Vinyl Siding |
| Year Built | 2005 |
| View | Panoramic |
| Stories Count | 2 |
| Levels | Two |
| Property Subtype | Single Family Residence |
| Tax Year | 2025 |
| County | Christian |
| Property Type | Residential |
| Subdivision Name | Christian-Not in List |
| Garage Y/N | Yes |
| Other Structures | Outbuilding |
| Full Baths | 3 |
| Status | Active |
| Directions | From Hwy 65 take EE East. Turn right on Selmore Rd,left on Jackson Spring Rd,right on Prairie Hollow Rd,Left on Alice Place. Follow thru the S curves and house is on the left. SIY |
| High School | Ozark |
| City | Ozark |
| Elementary School | OZ South |
| Tax Annual Amount | 2918.04 |
| Middle/Junior High School | Ozark |
| Standard Status | Active |
| Legal Description | LOT 8 TWO LAKES PHASE 2 |
| Vacation Rental | No |
| Docks/Slips | No |
Interior Features
| Interior Amenities | Tray Ceiling(s),Soaking Tub,Laminate Counters,Granite Counters,W/D Hookup,Walk-In Closet(s),Walk-in Shower,Jetted Tub,Wet Bar |
|---|---|
| Basement | Walk-Out Access,Exterior Entry,Interior Entry,Finished,Full |
| Flooring | Carpet,Wood,Tile,Laminate,Hardwood |
| Fireplace Features | Family Room,Propane,Two or More,Pellet,Glass Doors,Living Room |
| Basement (Y/N) | Yes |
| Window Features | Tilt-In Windows,Storm Window(s),Double Pane Windows,Blinds |
| Fireplace Y/N | Yes |
| Above Grade Finished Area | 1747 |
| Laundry Features | Main Floor |
| Total Bedrooms | 4 |
| Below Grade Finished Area | 1503 |
| Room Type | Bedroom,John Deere,Kitchen- 2nd,Pantry,Foyer,Bonus Room,Living Areas (2),Workshop,Formal Living Room,Family Room - Down,Master Bedroom |
| Total Baths | 3 |
Exterior Features
| Exterior Amenities | Rain Gutters,Cable Access |
|---|---|
| Fencing | None |
| Parking Features | RV Access/Parking,Workshop in Garage,Storage,Private,Paved,Garage Faces Front,Garage Door Opener,Driveway |
| Lot Features | Acreage,Cleared,Few Trees,Paved Frontage,Level,Dead End Street,Landscaping |
| Water Source | Shared Well |
| Foundation Details | Brick/Mortar,Poured Concrete,Slab |
| Building Area Total | 3250 |
| Lot Size Acres | 3 |
| Road Surface Type | Asphalt,Concrete |
| Door Features | Storm Door(s) |
| Road Frontage Type | County Road |
| Other Equipment | Water Quality Purifier,Water Filtration |
| Entry | Walk In |
Amenities
- Foreclosure
- Views
- Short Sale
- New Construction
- Adult 55+
- Lease To Own
- No HOA Fees
- Furnished
- Primary On Main
- Air Conditioning
- Seller Finance
- Green
- Fixer Upper
- Horse
- Golf
- Fireplace
- Deck
- Garage
- Basement
- Pool
Property vs Single Family Average in 65721
Price
Taxes
Year Built
In The Neighborhood
Clever
$ 220,000
- Type
- Single Family
- Size
- 1,248 SqFt
- Rooms
- 3 Beds + 2 Baths
 Murney Associates - Primrose
Highlandville
$ 385,000
- Type
- Single Family
- Size
- 1,708 SqFt
- Rooms
- 3 Beds + 2 Baths
Keller Williams Local
Rogersville
$ 899,900
- Type
- Single Family
- Size
- 2,365 SqFt
- Rooms
- 4 Beds + 2 Baths
RE/MAX House of Brokers
Ozark
$ 100,000
- Type
- Single Family
- Size
- 848 SqFt
- Rooms
- 2 Beds + 1 Baths
Baker Homes and Property Management LLC
Open House
Nixa
$ 439,900
- Type
- Single Family
- Size
- 3,256 SqFt
- Rooms
- 5 Beds + 3 Baths
Murney Associates - Nixa
Fordland
$ 760,000
- Type
- Single Family
- Size
- 3,188 SqFt
- Rooms
- 3 Beds + 2.5 Baths
Murney Associates - Primrose
 The information displayed on this page is confidential, proprietary, and copyrighted information of Heartland Multiple Listing Service, Inc. (
 Northwest Arkansas Board of REALTORS® All information deemed reliable but not guaranteed. All properties are subject to prior sale, change or withdrawal. Neither listing broker(s) or information provider(s) shall be responsible for any typographical errors, misinformation, misprints and shall be held totally harmless. Listing(s) information is provided for consumer's personal, non-commercial use and may not be used for any purpose other than to identify prospective properties consumers may be
 All information deemed reliable but not guaranteed. All properties are subject to prior sale, change or withdrawal. Neither listing broker(s) or information provider(s) shall be responsible for any typographical errors, misinformation, misprints and shall be held totally harmless. Listing(s) information is provided for consumer's personal, non-commercial use and may not be used for any purpose other than to identify prospective properties consumers may be interested in purchasing. The data relating
